
Sold: Aug 28, 2026 - Golf Course
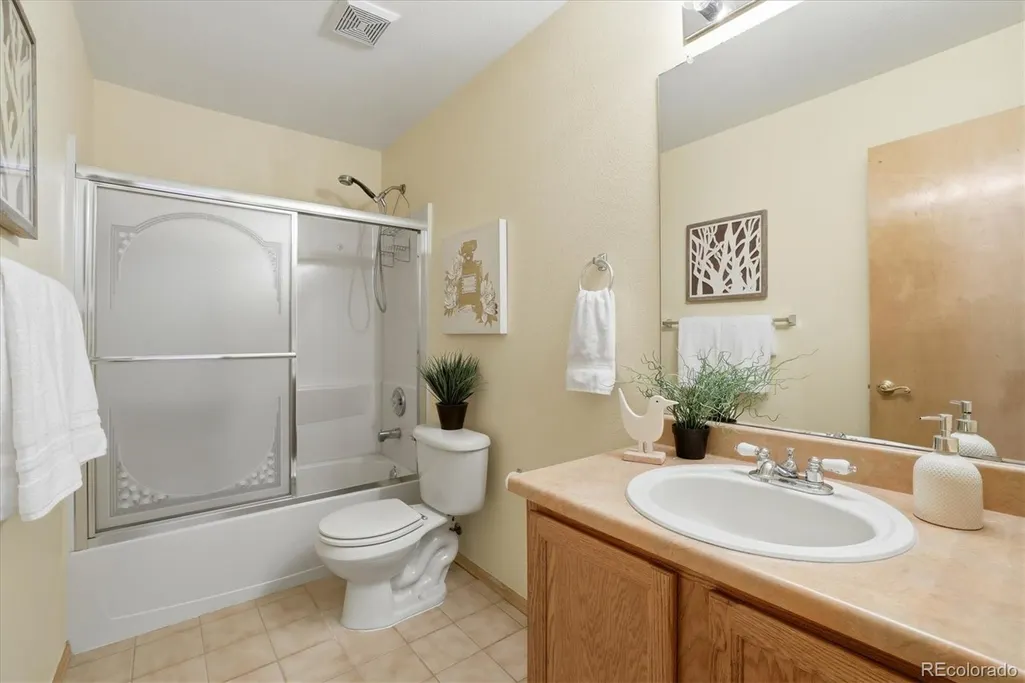
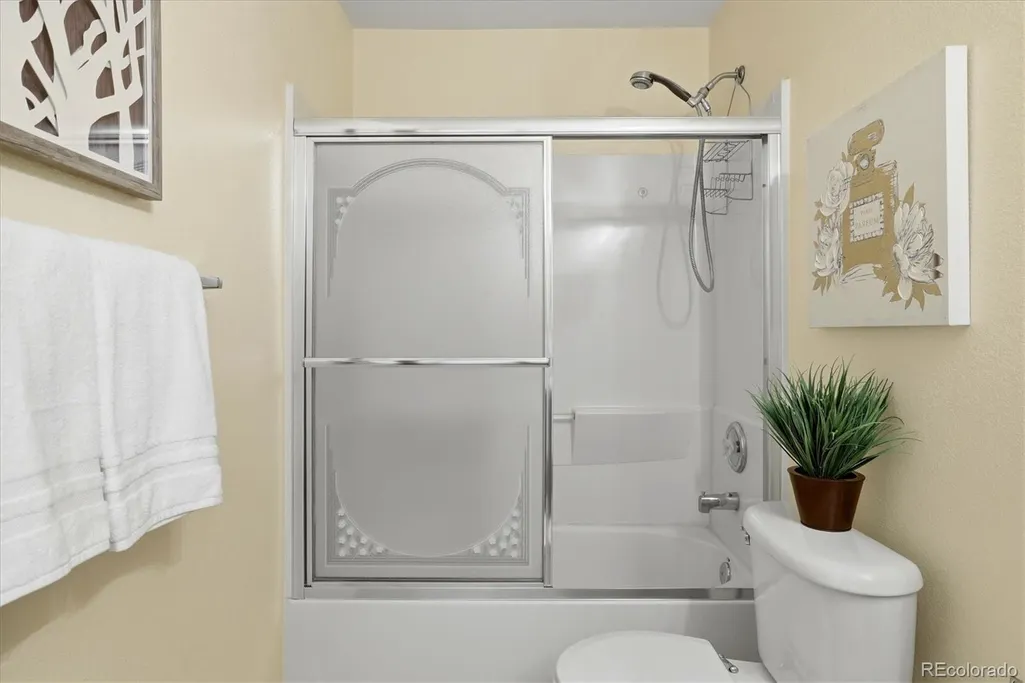
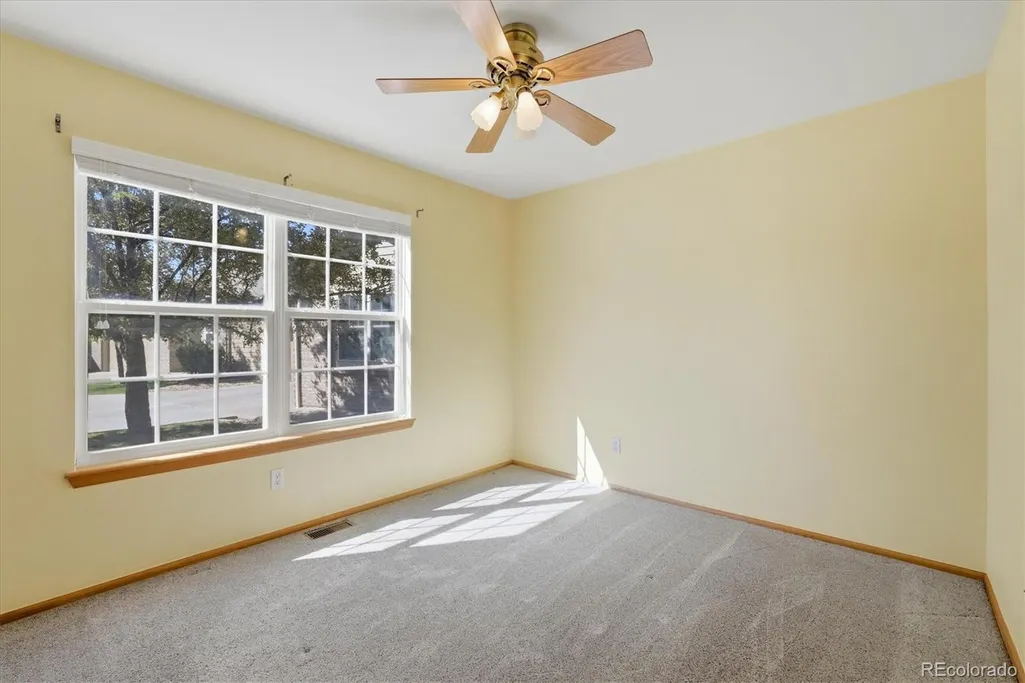
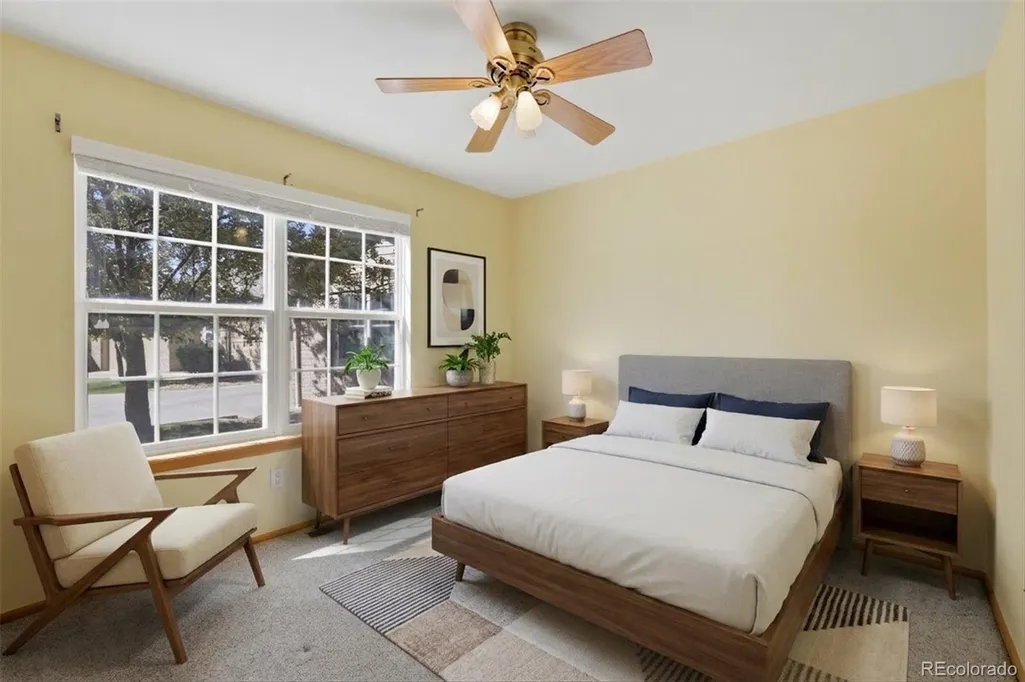
Address
16797 W 61st Place, Arvada, CO
Price
$ 566,955
Property Attributes
- MLS#2082261
- TypeSingle Family
- Listing Status Closed
- CountyJEFFERSON
- CityArvada
- NeighborhoodSunrise Ridge
- Zip80403
- StyleContemporary
- Year Built2002
- Taxes$ 3721
- Price$ 566,955
- Bedrooms3
- Full Bathrooms2
- Half Bathrooms1
- Sqr Footage3085
- Lot Size0.07 Acres
Data Source:
REColorado (MTOMLS)
Property Description
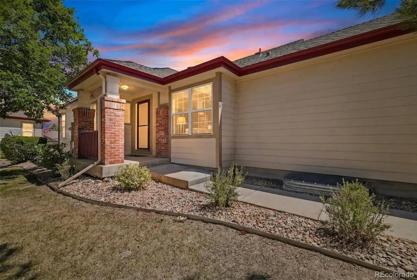
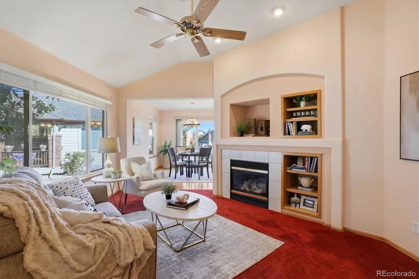
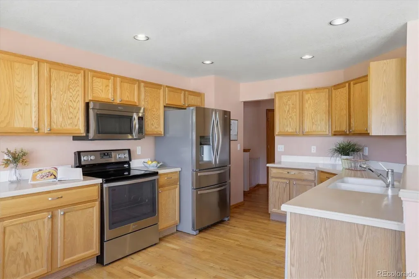
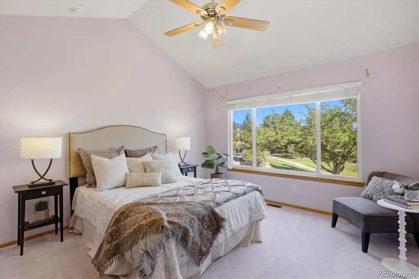
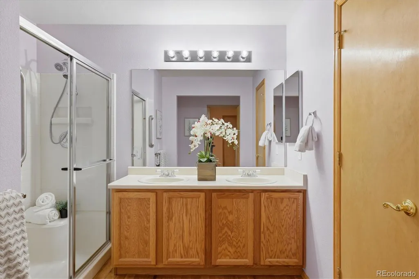
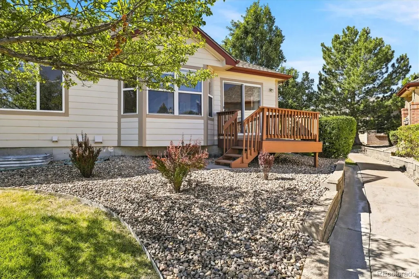
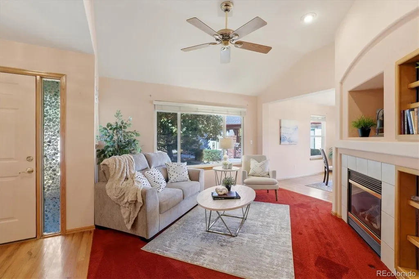
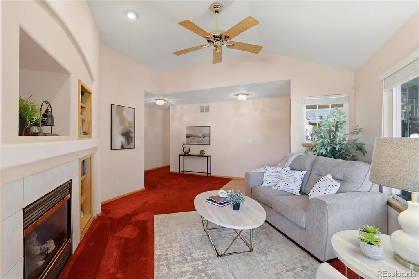
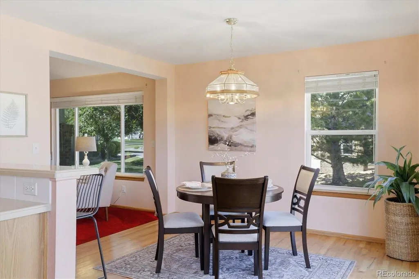
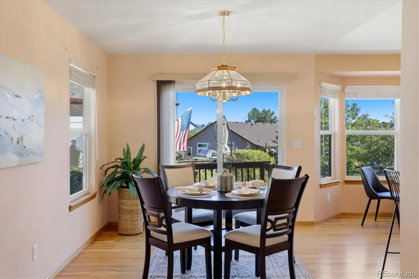
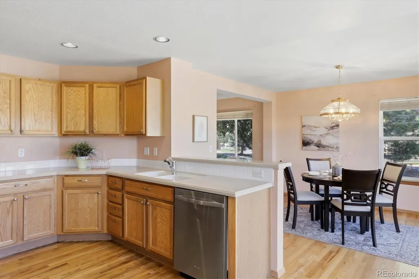
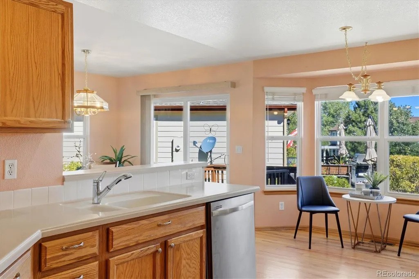
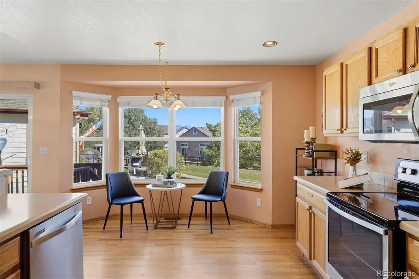
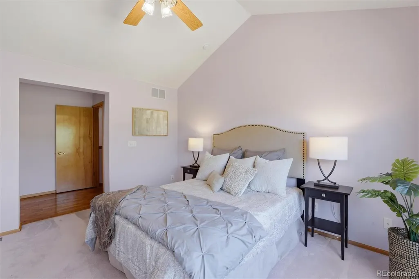
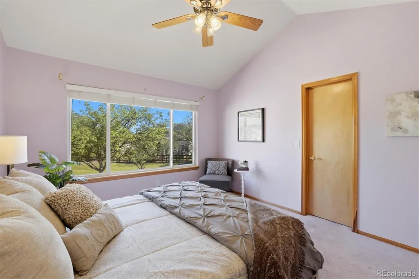
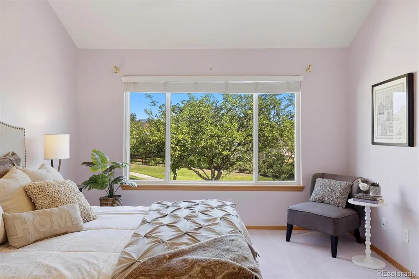
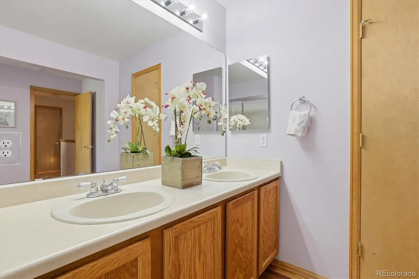
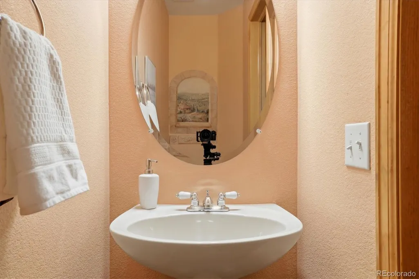
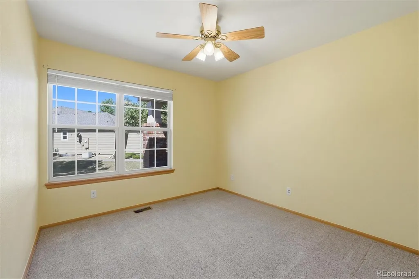
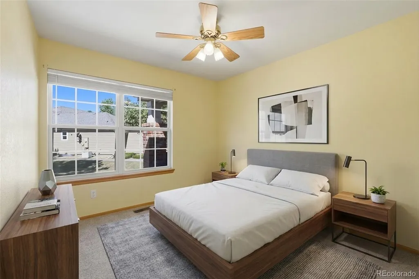
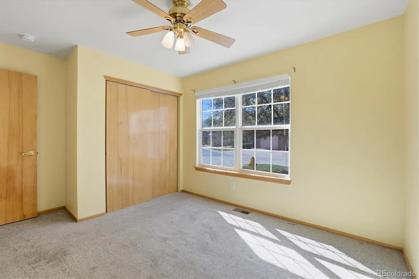
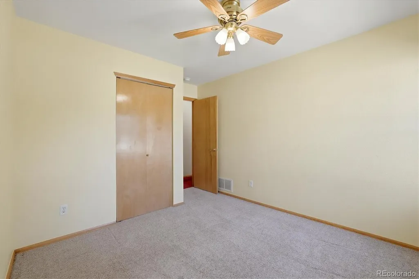
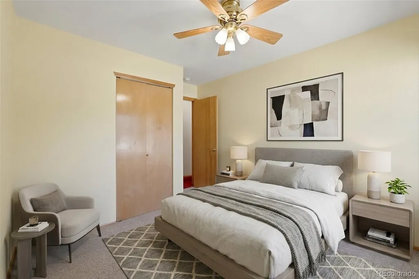
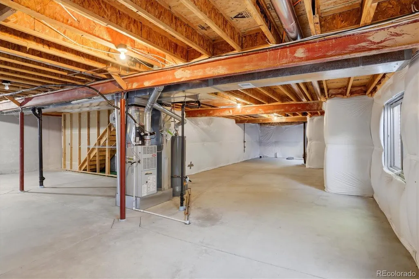
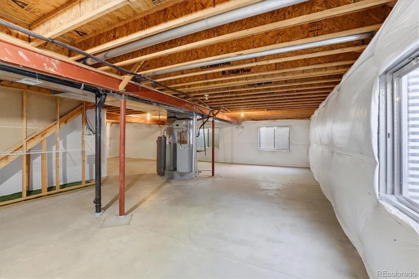
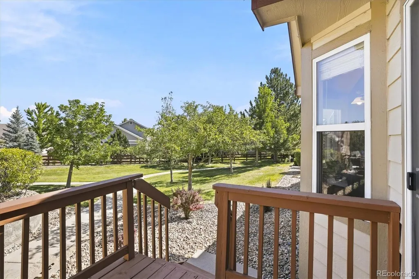
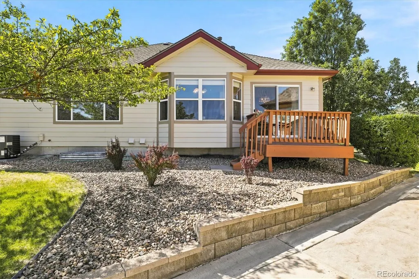
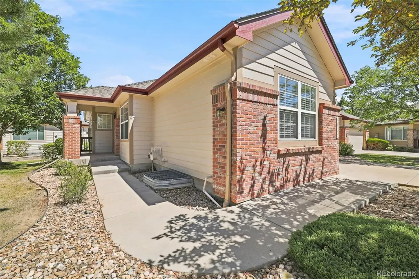
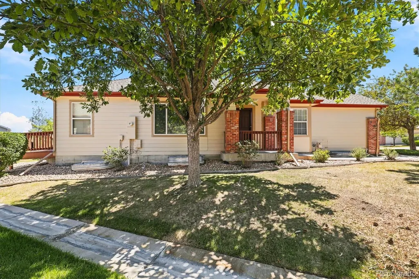
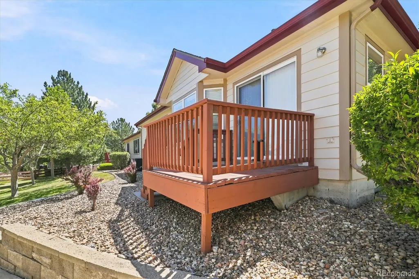
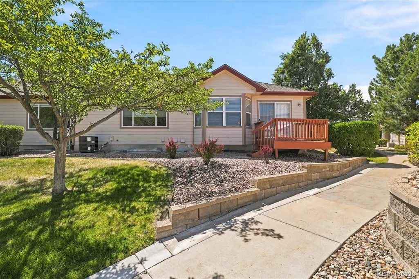
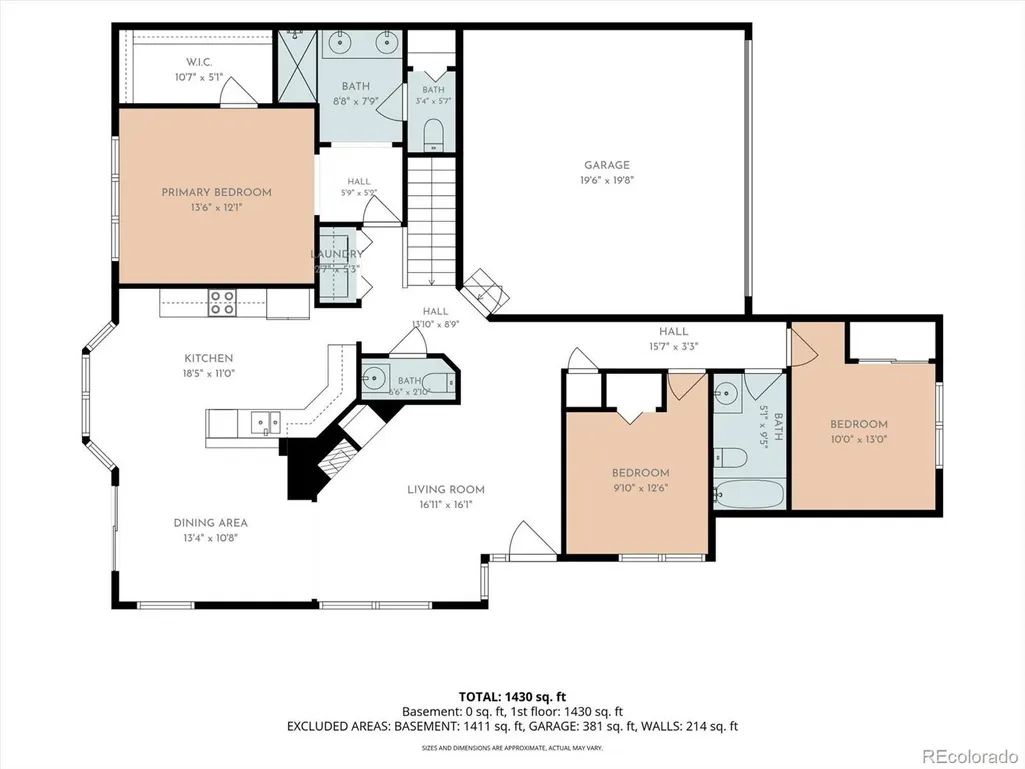
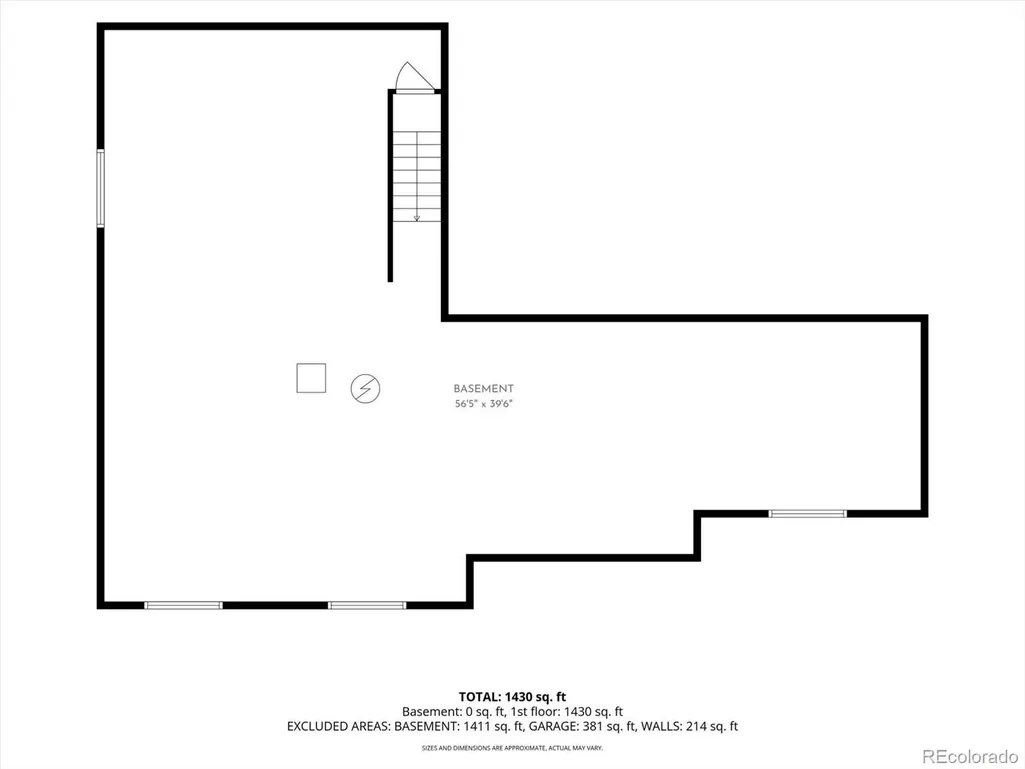
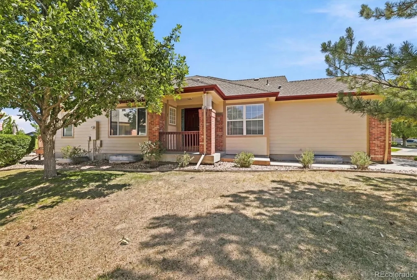
Main-level primary suite • Unfinished basement • Private deck • Exterior maintenance • West Arvada ##### Set in west Arvada, 16797 W. 61st Place offers main-level living, thoughtful separation of space, and an easy-care exterior setting. With 1,552 finished square feet plus an unfinished basement, the home provides comfortable everyday living now with room to expand or customize over time. The main-level primary suite sits apart from the secondary bedrooms, creating privacy and convenience while keeping the kitchen, dining, and living areas close at hand. Downstairs, the unfinished basement adds valuable flexibility for future bedrooms, a media room, fitness area, workshop, storage, or a personalized lower-level design. Outside, a private deck extends the living space and creates an inviting spot for coffee, grilling, container gardening, or relaxed outdoor dining. Community-maintained exterior care helps reduce routine upkeep while still preserving the feel of a single-home setting. The west Arvada location places parks, trails, shopping, restaurants, golf, downtown Golden, and Old Town Arvada within easy reach. Enjoy quick access to foothill recreation, local dining, retail, breweries, community events, and transit connections. With main-level comfort, future-ready lower-level space, a private deck, and low-maintenance exterior care, this home offers a practical and welcoming foothold in one of Arvada’s most connected west-side areas.
| Price History |
|---|
General Features
| Cooling | Central Air |
|---|---|
| Year Built | 2002 |
| Elementary School | Fairmount |
| Buyer Financing | Cash |
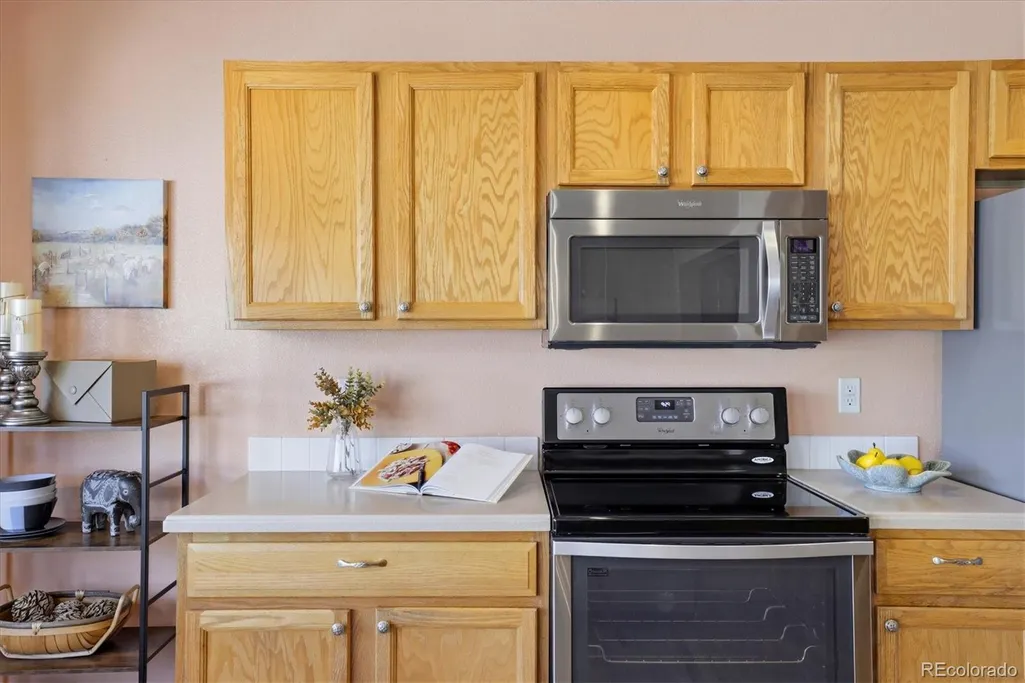
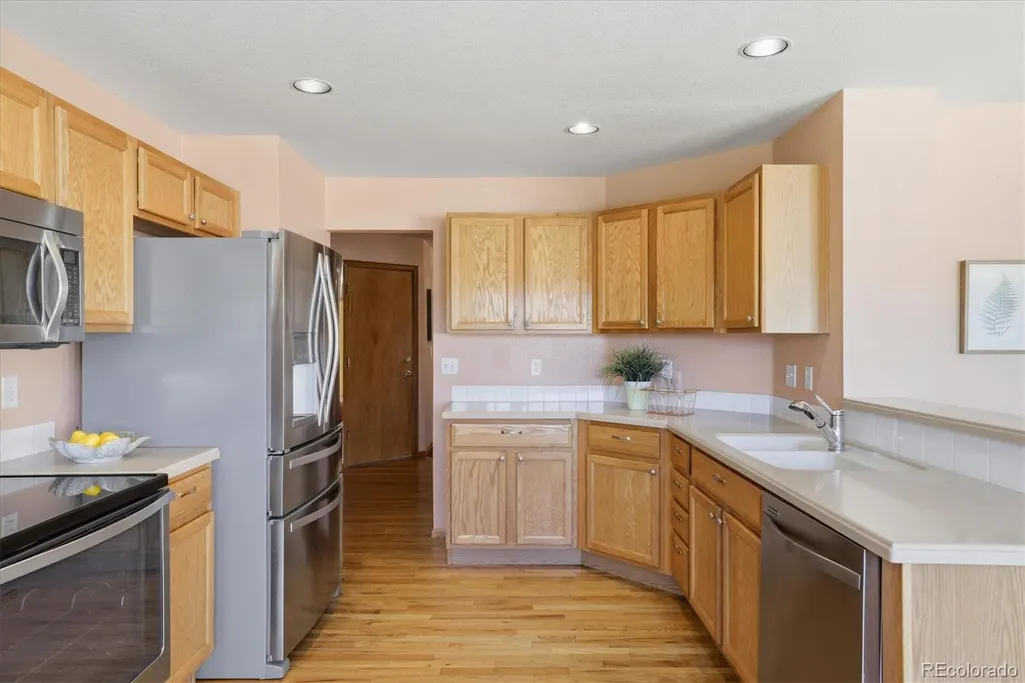
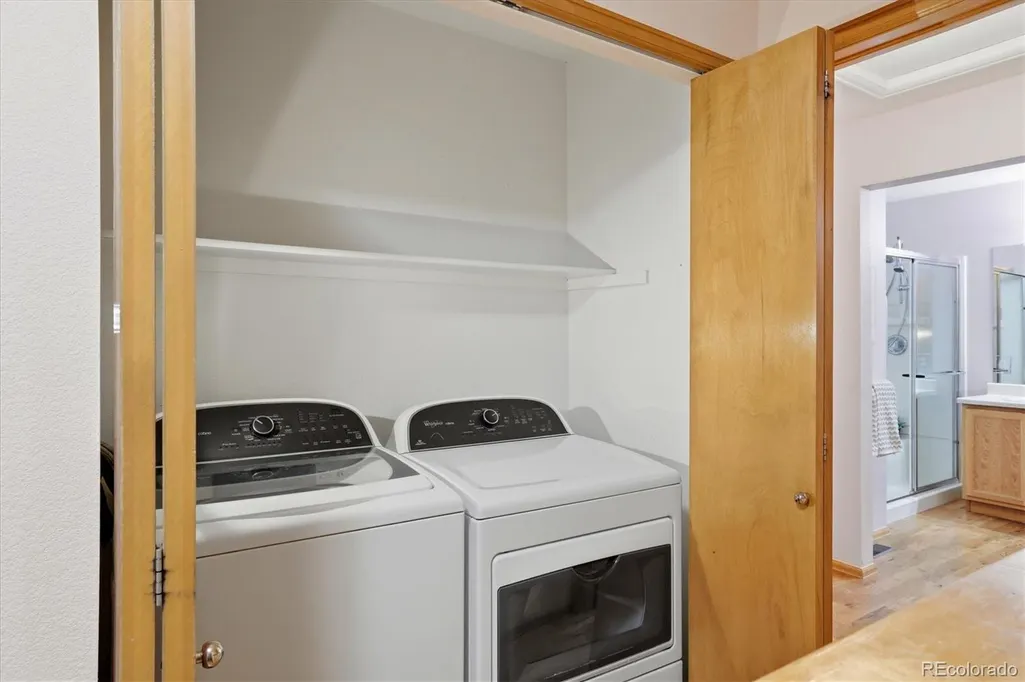
| Appliances | Dishwasher,Dryer,Microwave,Oven,Refrigerator,Sump Pump,Washer |
| Assoc Fee Paid Per | Monthly |
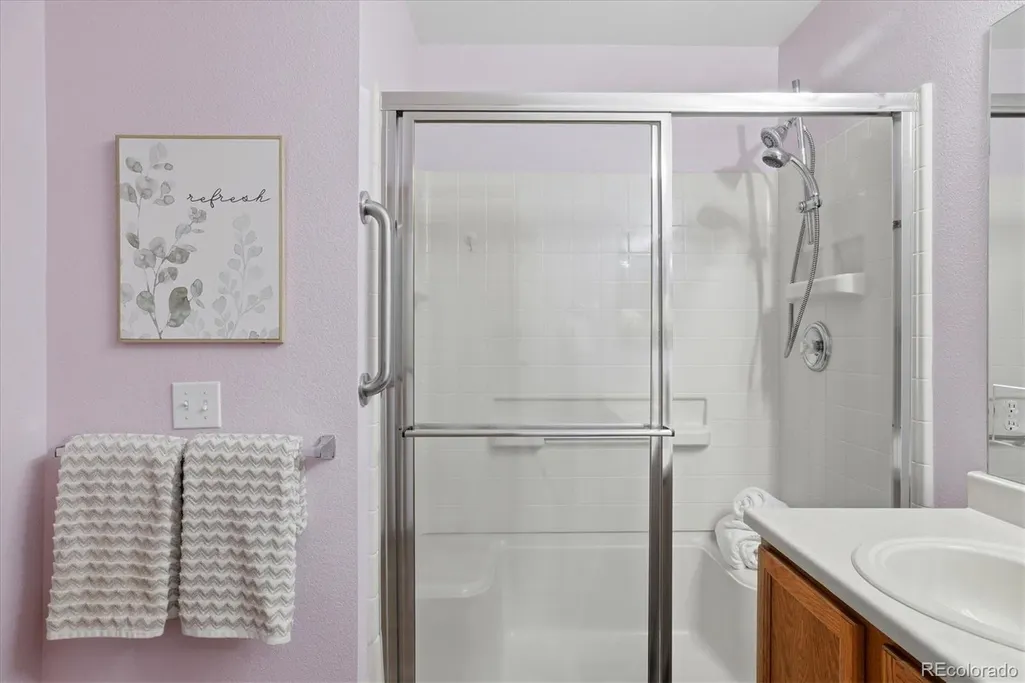
| Accessibility | Accessible Bathroom |
| Patio/Porch Features | Front Porch,Patio |
| Levels | One |
| Lot Size Square Feet | 3006 |
| Virtual Tour | https://www.zillow.com/view-imx/00e437ea-7cde-48c4-ab44-8255164f6b07?setAttribution=mls&wl=true&initialViewType=pano |
| Lot Size Units | Square Feet |
| Middle/Junior High School | Drake |
| Association Fee Includes | Maintenance Grounds,Maintenance Structure,Snow Removal,Trash,Water |
| Elementary School District | Jefferson County R-1 |
| Architectural Style | Contemporary |
| Association Name | Sunrise Ridge-Cluster Homes |
| High School District | Jefferson County R-1 |
| Contingency | None Known |
| Pets Allowed | Yes |
| County | Jefferson |
| Listing Terms | Cash,Conventional,FHA,VA Loan |
| Tax Year | 2025 |
| Property Type | Residential |
| Middle/Junior School District | Jefferson County R-1 |
| Senior Community Y/N | No |
| Subdivision Name | Sunrise Ridge |
| Sewer | Public Sewer |
| Entry Location | Ground |
| Electric | 110V |
| Association Amenities | Park |
| AssociationName2 | Master |
| Standard Status | Closed |
| City | Arvada |
| Concessions | No |
| High School | Arvada West |
| Status | Closed |
| Roof | Unknown |
| Exclusions | Sellers Personal Property and Staging items |
| Possession | Closing/DOD |
| HOA Fee | 393 |
| Tax Annual Amount | 3721 |
| Full Baths | 1 |
| Heating | Forced Air |
| Attached Garage | Yes |
| Construction Materials | Stucco |
| Property Subtype | Single Family Residence |
| Directions | Located near Easley and 64th Ave... Please use GPS |
| HOA | Yes |
| Structure Type | House |
| Garage Spaces | 2 |
| Ownership | Estate |
Interior Features
| Total Fireplaces | 1 |
|---|---|
| Above Grade Finished Area | 1552 |
| 3/4 Baths | 1 |
| Furnished Y/N | Unfurnished |
| Window Features | Double Pane Windows |
| Basement (Y/N) | Yes |
| Total Bedrooms | 3 |
| Total Baths | 3 |
| Basement | Bath/Stubbed,Full,Sump Pump,Unfinished |
| Laundry Features | In Unit |
| Main Level Bedrooms | 3 |
| Common Walls | 1 Common Wall |
| Main Level Bathrooms | 3 |
| Flooring | Carpet |
| Half Baths | 1 |
| Fireplace Features | Gas |
Exterior Features
| Exterior Amenities | Rain Gutters |
|---|---|
| Road Frontage Type | Private Road |
| Road Responsibility | Private Maintained Road |
| Lot Features | Cul-De-Sac |
| Lot Size Area | 3006 |
| Foundation Details | Concrete Perimeter |
| Horse Y/N | No |
| Lot Size Acres | 0.07 |
| Street Suffix | Place |
| Fencing | None |
| Parking Features | Concrete |
| Street Name | 61st |
| Vegetation | Grassed |
| Building Area Total | 3085 |
| Total Parking | 2 |
| Road Surface Type | Paved |
| Water Source | Public |
Amenities
- Foreclosure
- Views
- Short Sale
- New Construction
- Adult 55+
- Lease To Own
- No HOA Fees
- Furnished
- Primary On Main
- Air Conditioning
- Seller Finance
- Green
- Fixer Upper
- Horse
- Golf
- Fireplace
- Deck
- Garage
- Basement
- Pool
Property vs Single Family Average in 80403
Price
Taxes
Year Built


 The real estate listing information and related content displayed on this site is provided exclusively for consumers’ personal, non-commercial use and may not be used for any purpose other than to identify prospective properties consumers may be interested in purchasing. This information and related content is deemed reliable but is not guaranteed accurate by elevateMLS.
 Copyright © 2026 Altitude MLS, Inc., a wholly owned subsidiary of Altitude REALTORS®. All rights reserved. The information being provided is for the consumer's non-commercial, personal use and may not be used for any purpose other than to identify prospective properties consumer may be interested in purchasing. The information provided is not guaranteed and should be independently verified. You may not reprint or redistribute the information, in whole or in part, without the expressed written
