
Sold: Jul 28, 2025 - Views

Address
9391 E 59th North Place, Denver, CO
Price
$ 1,150,000
Property Attributes
- MLS#3558034
- TypeSingle Family
- Listing Status Closed
- CountyDENVER
- CityDenver
- NeighborhoodCentral Park
- Zip80238
- StyleContemporary
- Year Built2017
- Taxes$ 11934
- Price$ 1,150,000
- Bedrooms4
- Full Bathrooms4
- Half Bathrooms1
- Sqr Footage4261
- Lot Size0.11 Acres
Data Source:
REColorado (MTOMLS)
Property Description
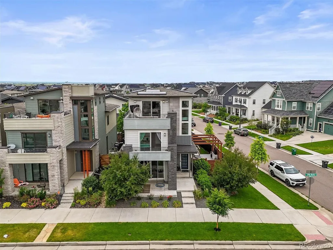
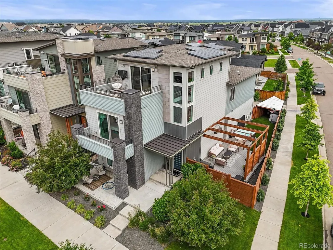
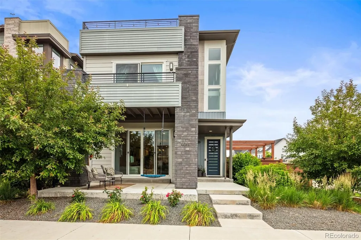
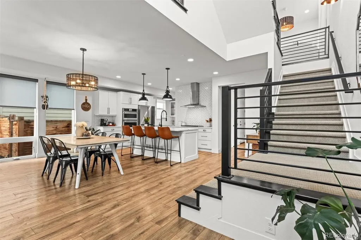
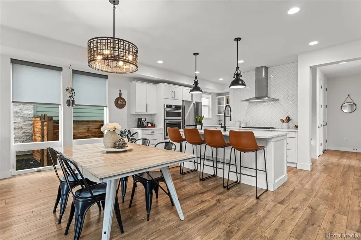
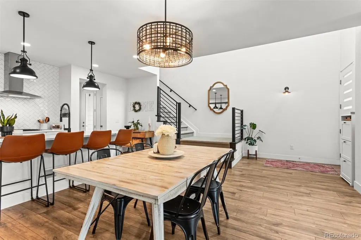
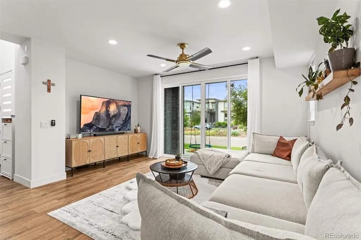
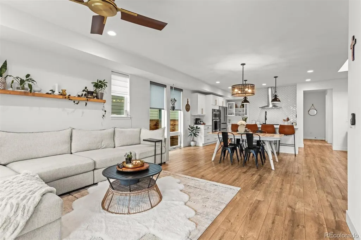
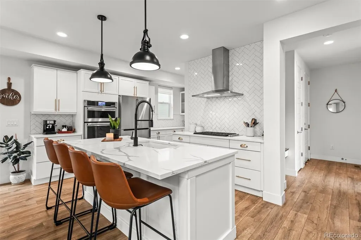
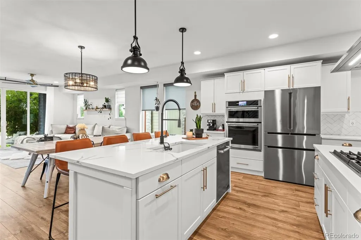
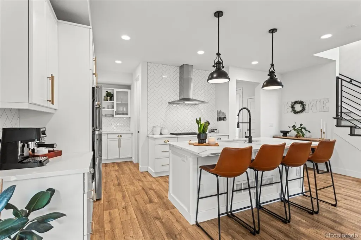
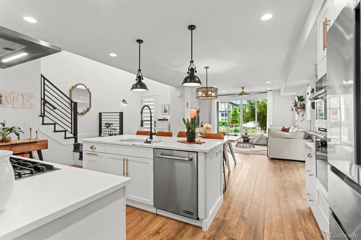
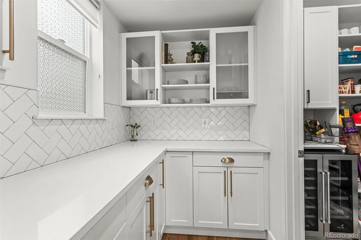
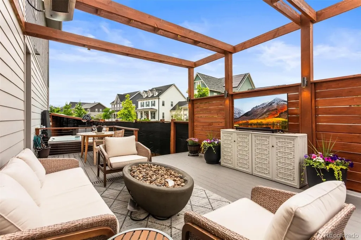
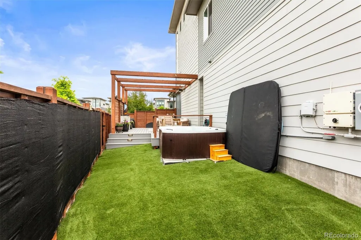
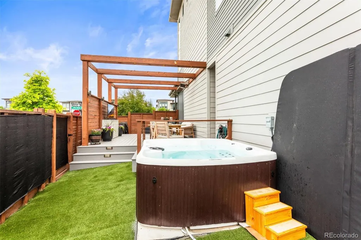
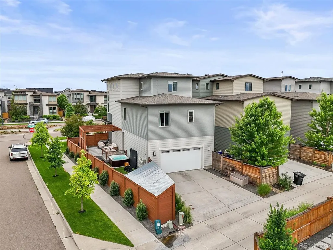
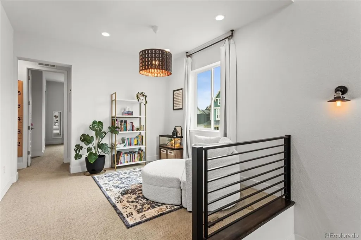
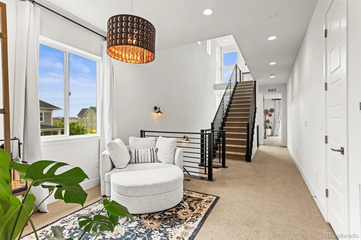
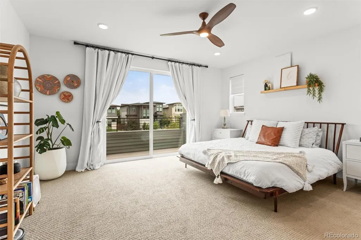
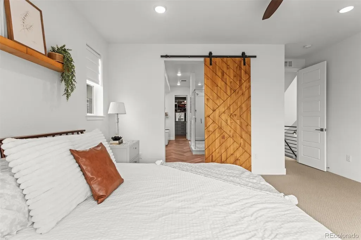
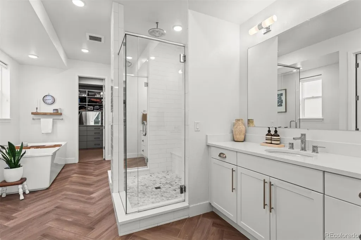
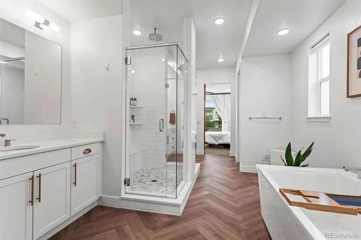
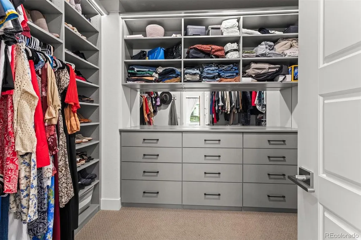
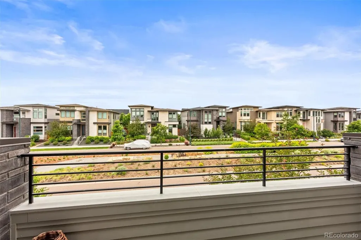
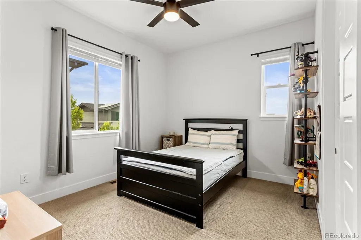
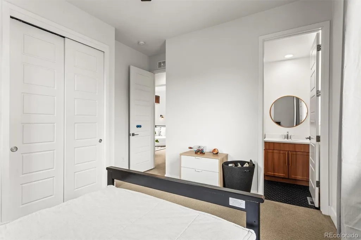
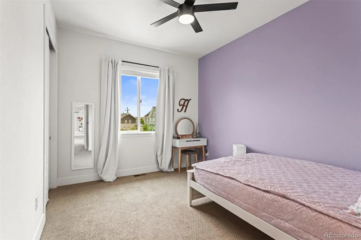
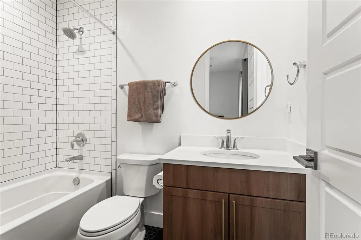
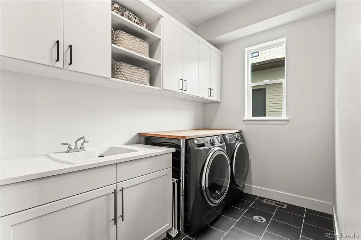
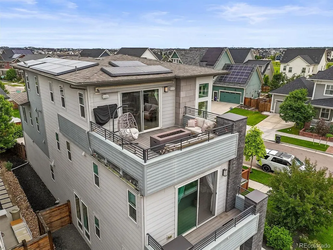
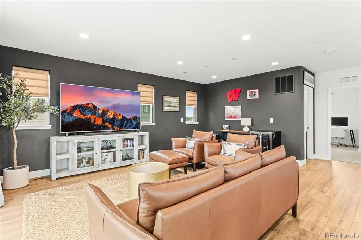
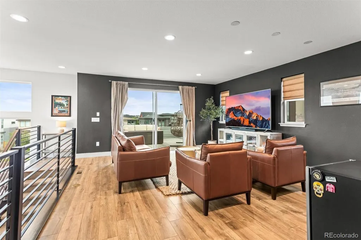
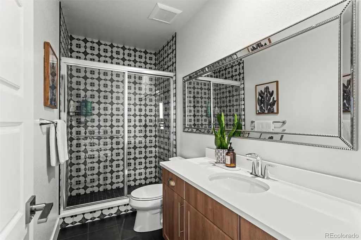
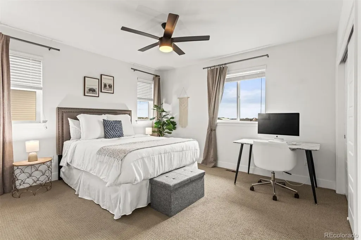
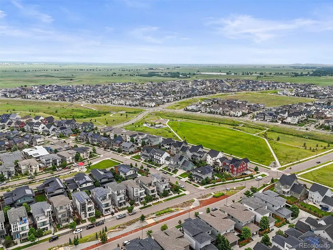
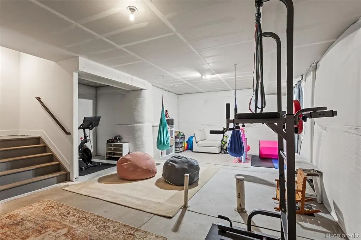
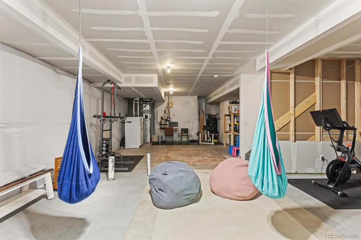
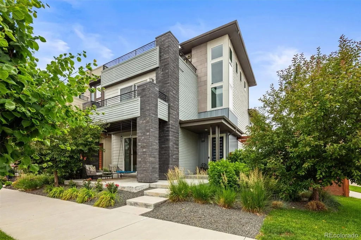
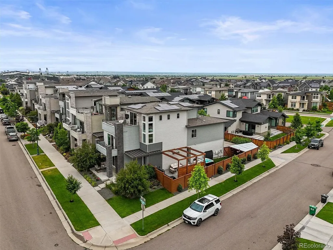
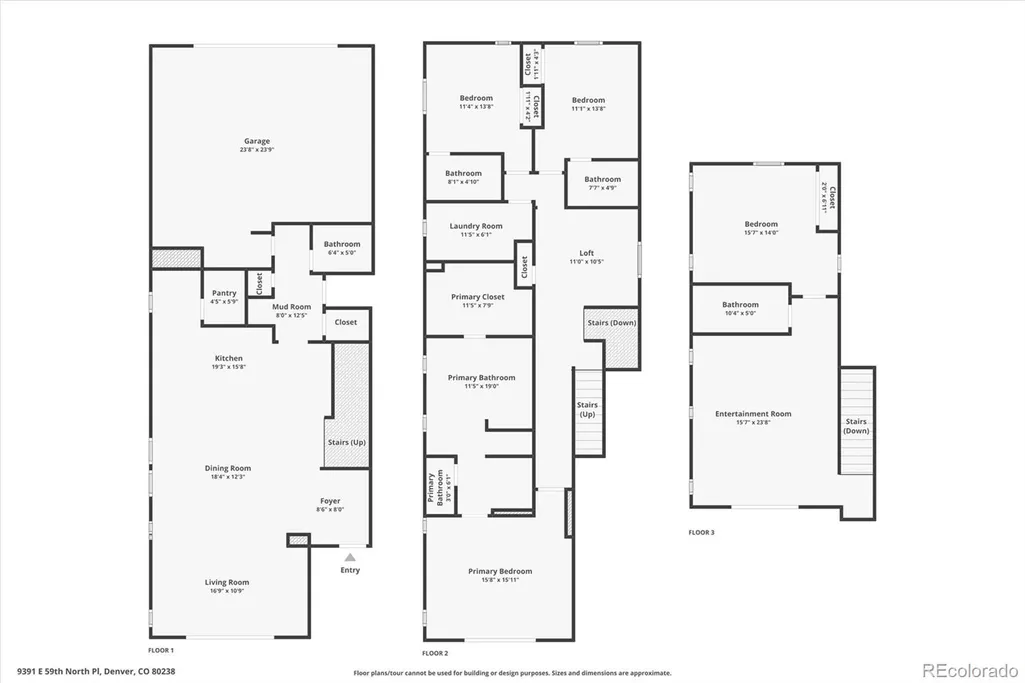
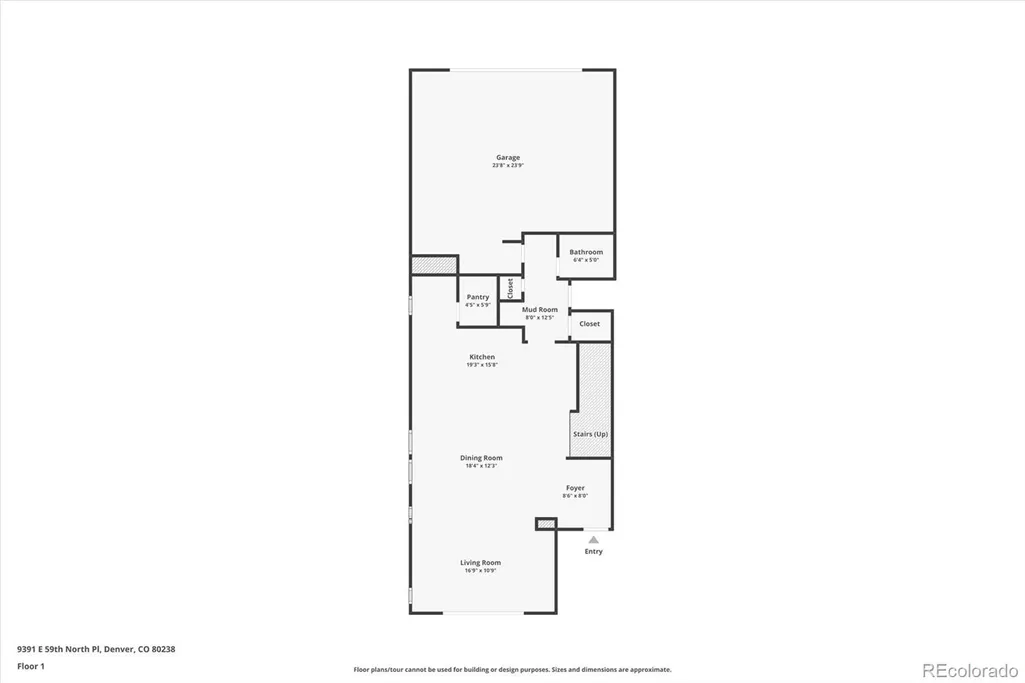
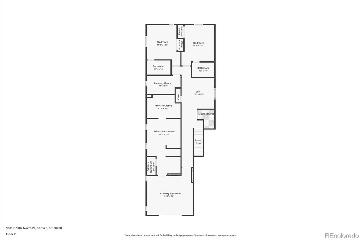
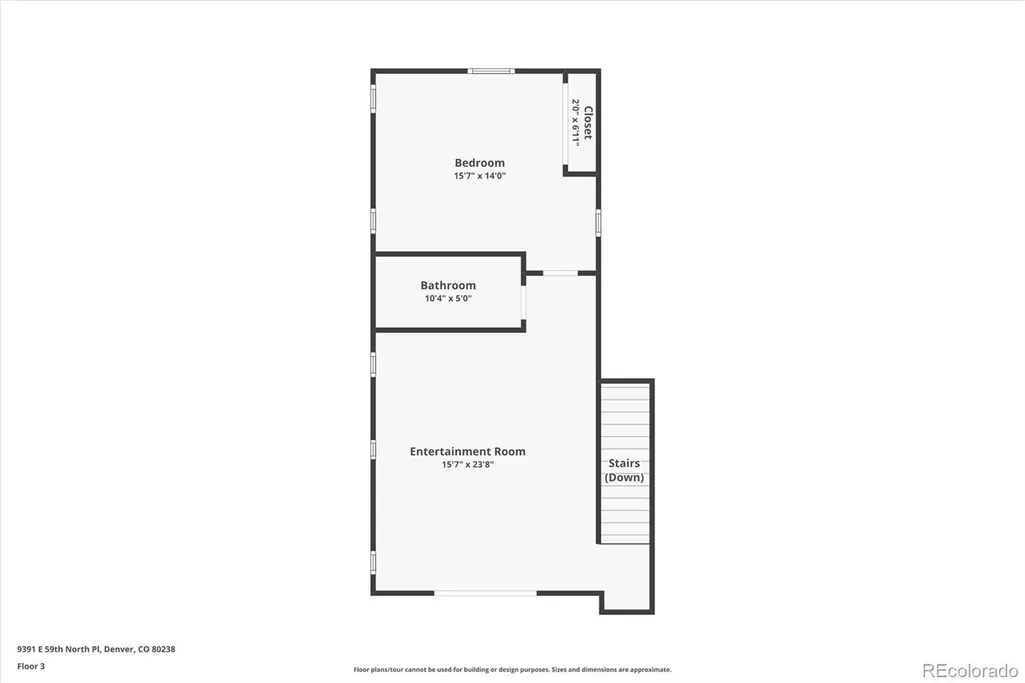
A Rare Central Park Gem with Unmatched Mountain & City Views and Exceptional Indoor/Outdoor Living! This quality-built Infinity Alto with penthouse offers the perfect blend of luxury, functionality, and style! Everything you need is just out your doorstep- the community pool, top-rated schools, shopping, dining, and more! This corner lot offers outdoor living like none other! A rare side yard oasis offers a maintenance-free deck with pergola, built-in lighting, built in overhead heater, hot tub, and additional outdoor storage—an entertainer’s dream. The sunny main level features a welcoming living room that opens to a charming front patio—ideal for morning coffee or visiting with neighbors. In the heart of the home is the chef’s kitchen, outfitted with high-end appliances, a 6-burner gas cooktop, brilliant quartz solid surface countertops, and a recently renovated walk-in pantry featuring custom shelving and organization systems—perfect for culinary enthusiasts. A thoughtfully designed upper level features three en-suite bedrooms, including a stunning primary suite with a spa-inspired bath. The primary bath boasts a freestanding soaking tub, large glass-enclosed shower, dual vanities, and a custom walk-in closet system complete with a bank of drawers, under-cabinet lighting, and built-in jewelry organization. The primary suite also has its own balcony to capture the Colorado Sunsets! The upper level boasts a rooftop penthouse retreat with panoramic mountain and downtown Denver views, an expansive family room, a guest bedroom or office, full bath, outdoor patio with fire pit, and a retractable awning all perfect for all-season enjoyment. There is an unfinished basement perfect for future expansion(rough in plumbing ready) or abundant storage. The garage has built in overhead shelving system for storage and is wired for EV charging. This is a rare opportunity to own a quality built design-forward home in one of Denver’s most vibrant communities.
| Price History |
|---|
General Features
| Zoning | M-RX-5 |
|---|---|
| Cooling | Central Air |
| Builder Name | Infinity Homes |
| Year Built | 2017 |
| Elementary School | Isabella Bird Community |
| Buyer Financing | Conventional |
| Appliances | Convection Oven,Cooktop,Dishwasher,Disposal,Microwave,Oven,Range Hood,Sump Pump,Tankless Water Heater |
| Assoc Fee Paid Per | Monthly |
| Security Features | Carbon Monoxide Detector(s),Smoke Detector(s) |
| Patio/Porch Features | Covered,Front Porch,Patio,Rooftop |
| Levels | Three Or More |
| Lot Size Square Feet | 4904 |
| Virtual Tour | https://media.cineflyfilms.com/9391-E-59th-N-Pl |
| Lot Size Units | Square Feet |
| Middle/Junior High School | DSST: Conservatory Green |
| View | City,Mountain(s) |
| Occupancy Type | Owner |
| Elementary School District | Denver 1 |
| Architectural Style | Contemporary |
| Association Name | MCA 80238 |
| High School District | Denver 1 |
| Contingency | None Known |
| County | Denver |
| Listing Terms | Cash,Conventional,FHA |
| Tax Year | 2024 |
| Property Type | Residential |
| Middle/Junior School District | Denver 1 |
| Property Condition | Updated/Remodeled |
| Senior Community Y/N | No |
| Subdivision Name | Central Park |
| Sewer | Community Sewer |
| Entry Location | Ground |
| Association Amenities | Park,Pool,Tennis Court(s),Trail(s) |
| Standard Status | Closed |
| City | Denver |
| Concessions | Yes |
| High School | Northfield |
| Status | Closed |
| Roof | Composition |
| Exclusions | seller personal property,wine/beverage refrigerators |
| Possession | Negotiable |
| HOA Fee | 56 |
| Tax Annual Amount | 11934 |
| Full Baths | 3 |
| Heating | Forced Air,Natural Gas |
| Attached Garage | Yes |
| Construction Materials | Cement Siding |
| Property Subtype | Single Family Residence |
| HOA | Yes |
| Facing Direction | Southwest |
| Structure Type | House |
| Garage Spaces | 2 |
| Ownership | Individual |
Interior Features
| Above Grade Finished Area | 3275 |
|---|---|
| 3/4 Baths | 1 |
| Furnished Y/N | Unfurnished |
| Window Features | Double Pane Windows,Egress Windows |
| Basement (Y/N) | Yes |
| Total Bedrooms | 4 |
| Total Baths | 5 |
| Basement | Bath/Stubbed,Sump Pump,Unfinished |
| Interior Amenities | Ceiling Fan(s),Eat-in Kitchen,Entrance Foyer,Kitchen Island,Open Floorplan,Pantry,Primary Suite,Quartz Counters,Hot Tub,Walk-In Closet(s) |
| Laundry Features | In Unit |
| Main Level Bathrooms | 1 |
| Flooring | Carpet,Laminate,Tile,Wood |
| Half Baths | 1 |
Exterior Features
| Exterior Amenities | Balcony,Fire Pit,Garden,Gas Valve,Lighting,Private Yard |
|---|---|
| Road Frontage Type | Public |
| Road Responsibility | Public Maintained Road |
| Lot Features | Corner Lot,Landscaped,Level,Master Planned |
| Lot Size Area | 4904 |
| Foundation Details | Slab |
| Horse Y/N | No |
| Lot Size Acres | 0.11 |
| Builder Model | Alto |
| Street Suffix | Place |
| Fencing | Full |
| Parking Features | 220 Volts,Concrete,Electric Vehicle Charging Station(s),Storage |
| Street Name | 59th North |
| Building Area Total | 4261 |
| Total Parking | 4 |
| Road Surface Type | Paved |
| Water Source | Public |
Amenities
- Foreclosure
- Views
- Short Sale
- New Construction
- Adult 55+
- Lease To Own
- No HOA Fees
- Furnished
- Primary On Main
- Air Conditioning
- Seller Finance
- Green
- Fixer Upper
- Horse
- Golf
- Fireplace
- Deck
- Garage
- Basement
- Pool
Property vs Single Family Average in 80238
Price
Taxes
Year Built
In The Neighborhood
Just Listed
Denver
$ 600,000
- Type
- Single Family
- Size
- 2,461 SqFt
- Rooms
- 3 Beds + 2.5 Baths
 MB Team Lassen #7946995
Denver
$ 662,000
- Type
- Single Family
- Size
- 2,431 SqFt
- Rooms
- 3 Beds + 3.5 Baths
Serhant Colorado LLC #4838852
Open House
Denver
$ 1,250,000
- Type
- Single Family
- Size
- 3,602 SqFt
- Rooms
- 4 Beds + 3.5 Baths
Serhant Colorado LLC #4538668
Eco Friendly
Denver
$ 1,100,000
- Type
- Single Family
- Size
- 3,815 SqFt
- Rooms
- 4 Beds + 3.5 Baths
The Agency - Denver #2252692
Open House
Denver
$ 1,495,000
- Type
- Single Family
- Size
- 5,880 SqFt
- Rooms
- 5 Beds + 4.5 Baths
Serhant Colorado LLC #2865781
Open House
Denver
$ 1,900,000
- Type
- Single Family
- Size
- 6,018 SqFt
- Rooms
- 7 Beds + 6.5 Baths
Serhant Colorado LLC #2958948
Open House
Denver
$ 775,000
- Type
- Single Family
- Size
- 2,781 SqFt
- Rooms
- 4 Beds + 3.5 Baths
LIV Sotheby's International Realty #7130893
Reduced
Denver
$ 875,000
- Type
- Single Family
- Size
- 3,264 SqFt
- Rooms
- 4 Beds + 3.5 Baths
The Agency - Denver #2853597
Open House
Denver
$ 650,000
- Type
- Single Family
- Size
- 2,344 SqFt
- Rooms
- 4 Beds + 3.5 Baths
eXp Realty, LLC #7132154
Views
Denver
$ 787,000
- Type
- Single Family
- Size
- 3,138 SqFt
- Rooms
- 4 Beds + 3 Baths
Coldwell Banker Realty 56 #9339027
Open House
Denver
$ 1,100,000
- Type
- Single Family
- Size
- 4,041 SqFt
- Rooms
- 6 Beds + 4.5 Baths
Serhant Colorado LLC #8711845
Views
Denver
$ 739,900
- Type
- Single Family
- Size
- 2,640 SqFt
- Rooms
- 4 Beds + 3.5 Baths
Distinctive Flats LLC #6422576
Open House
Denver
$ 1,125,000
- Type
- Single Family
- Size
- 3,876 SqFt
- Rooms
- 4 Beds + 3.5 Baths
Compass - Denver #1572712
Aurora
$ 540,000
- Type
- Single Family
- Size
- 1,516 SqFt
- Rooms
- 3 Beds + 2.5 Baths
Corcoran Perry & Co. #8686722
Open House
Denver
$ 1,550,000
- Type
- Single Family
- Size
- 4,402 SqFt
- Rooms
- 4 Beds + 2.5 Baths
RE/MAX Momentum #2777712

 The real estate listing information and related content displayed on this site is provided exclusively for consumers’ personal, non-commercial use and may not be used for any purpose other than to identify prospective properties consumers may be interested in purchasing. This information and related content is deemed reliable but is not guaranteed accurate by elevateMLS.
 Copyright © 2026 Altitude MLS, Inc., a wholly owned subsidiary of Altitude REALTORS®. All rights reserved. The information being provided is for the consumer's non-commercial, personal use and may not be used for any purpose other than to identify prospective properties consumer may be interested in purchasing. The information provided is not guaranteed and should be independently verified. You may not reprint or redistribute the information, in whole or in part, without the expressed written
