
Price Reduction

Address
14425 E 50th Avenue, Denver, CO
Price
$ 459,900
Property Attributes
- MLS#4409628
- TypeSingle Family
- Listing Status Active
- CountyDENVER
- CityDenver
- NeighborhoodGateway Village
- Zip80239
- StyleHouse
- Year Built1999
- Taxes$ 1858
- Price$ 459,900
- Bedrooms4
- Full Bathrooms3
- Half Bathrooms0
- Sqr Footage1852
- Lot Size0.14 Acres
Data Source:
REColorado (MTOMLS)
Property Description
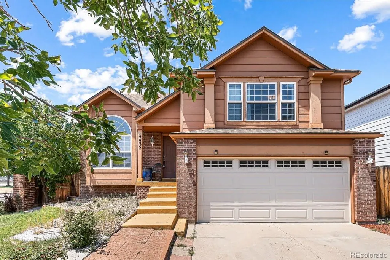
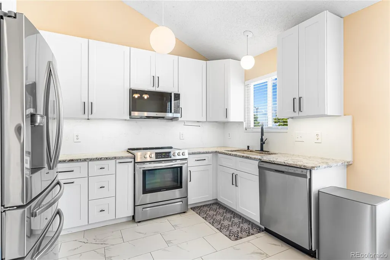
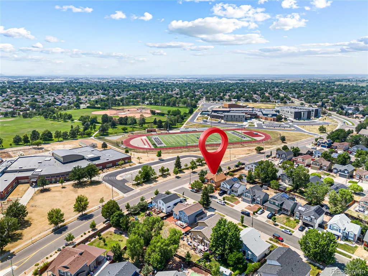
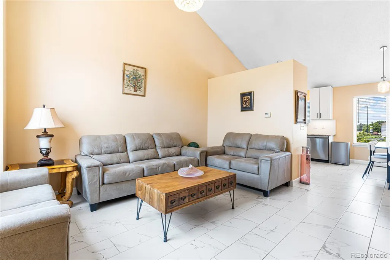
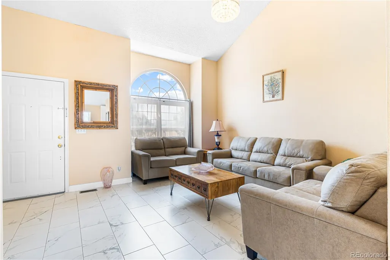
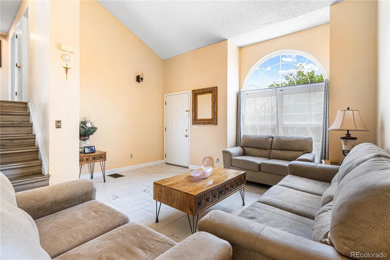
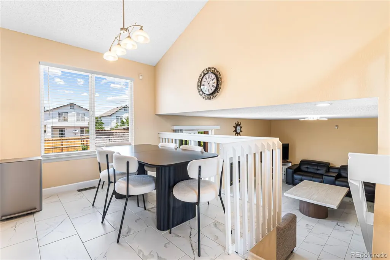
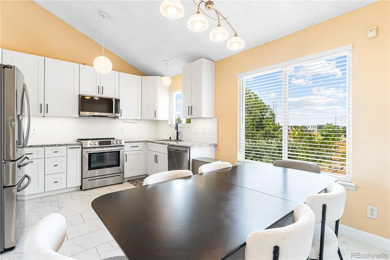
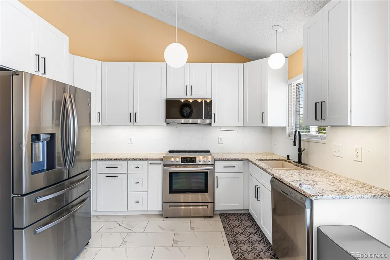
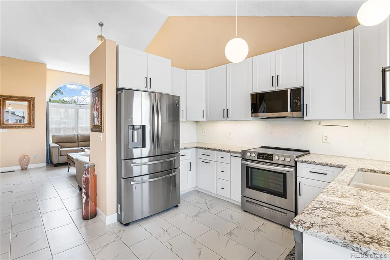
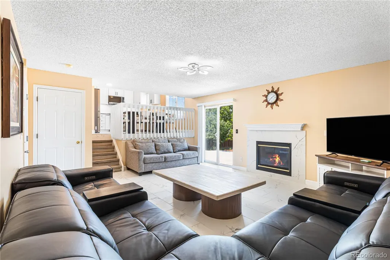
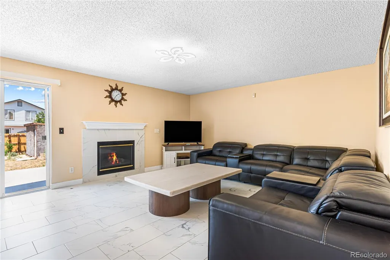
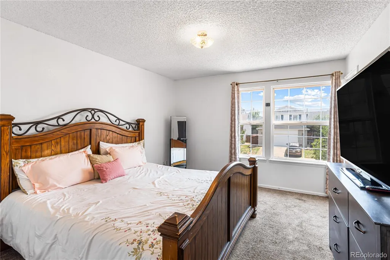
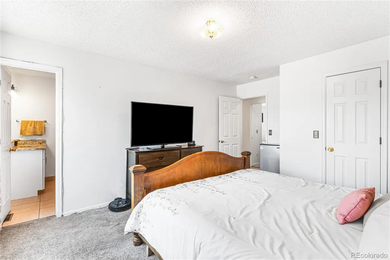
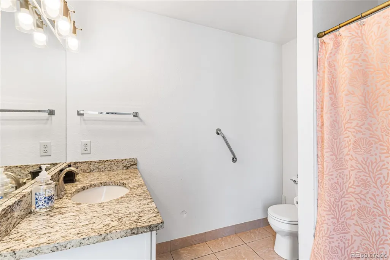
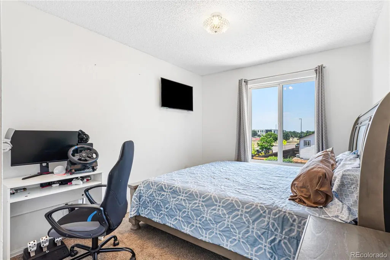
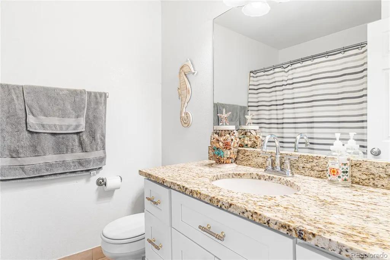
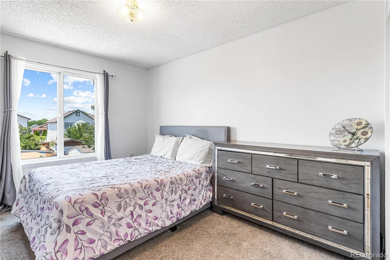
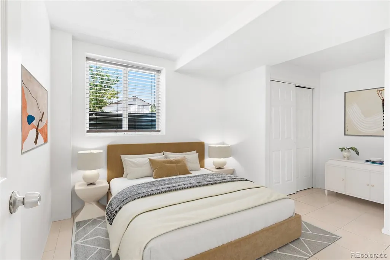
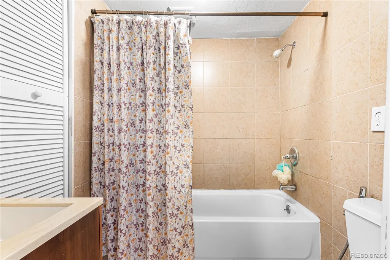
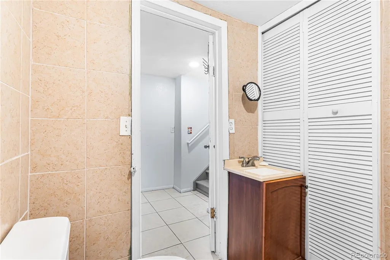
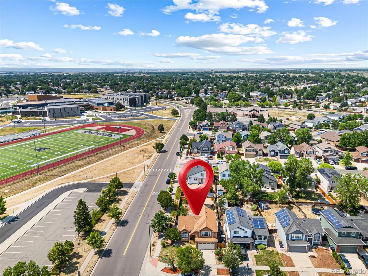
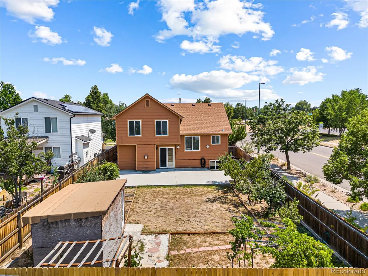
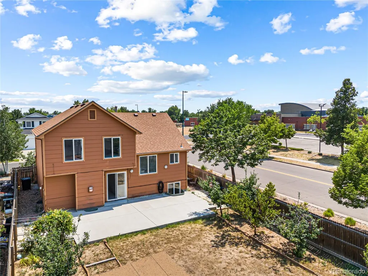
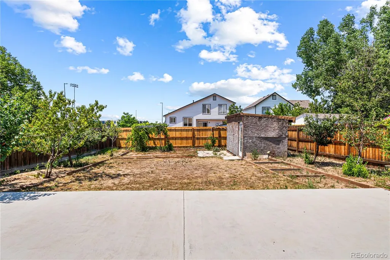
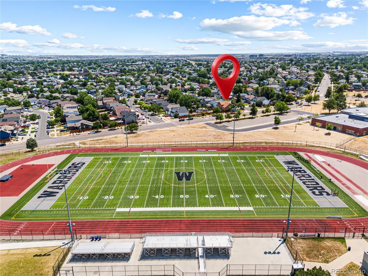
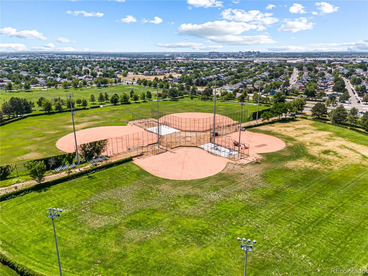
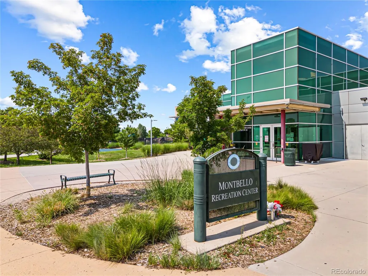
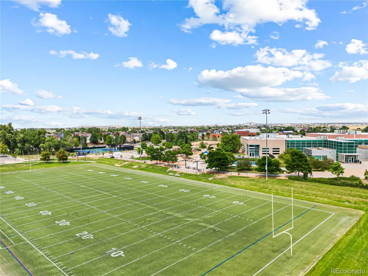
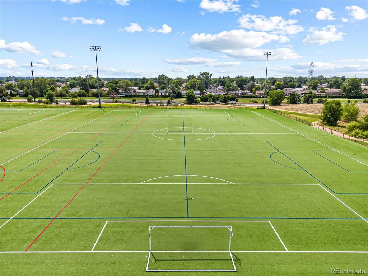
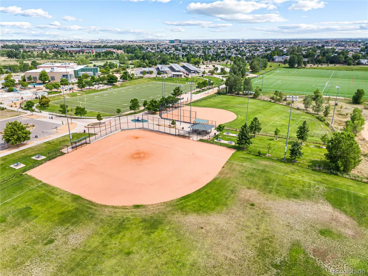
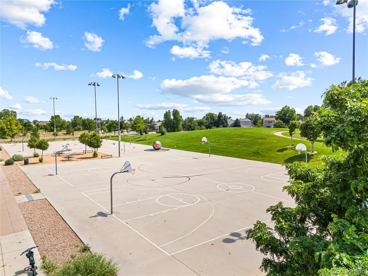
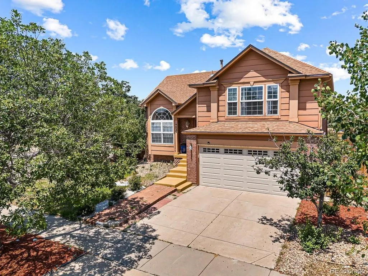
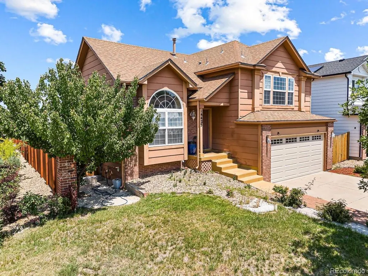
Welcome to this beautifully updated corner-lot home in the desirable Gateway Village community. Filled with natural light, this well-maintained home offers a bright, inviting layout with modern updates throughout. The main level features beautiful new modern tile flooring, creating a clean and elevated feel from the moment you walk in. The updated kitchen is designed to impress with new cabinets, granite countertops, stainless steel appliances, and a designer backsplash. With two spacious living areas, this home provides excellent flexibility for relaxing, entertaining, or creating separate gathering spaces. The primary bedroom includes a private full bathroom with a new vanity, while the secondary bathroom has also been refreshed with a new vanity for added style and function. The finished basement adds valuable living space with an additional bedroom and full bathroom, making it ideal for guests, extended family, a home office, or recreation space. Outside, the expansive backyard offers a large concrete patio, perfect for outdoor entertaining, along with a sizable storage shed for added convenience. Located near schools, Denver International Airport, shopping, parks, and everyday amenities, this home blends comfort, updates, and practicality in a fantastic location. Don’t miss the opportunity to make this exceptional property your own. Schedule your private showing today!
| Elementary School | Middle School | High School |
|---|---|---|
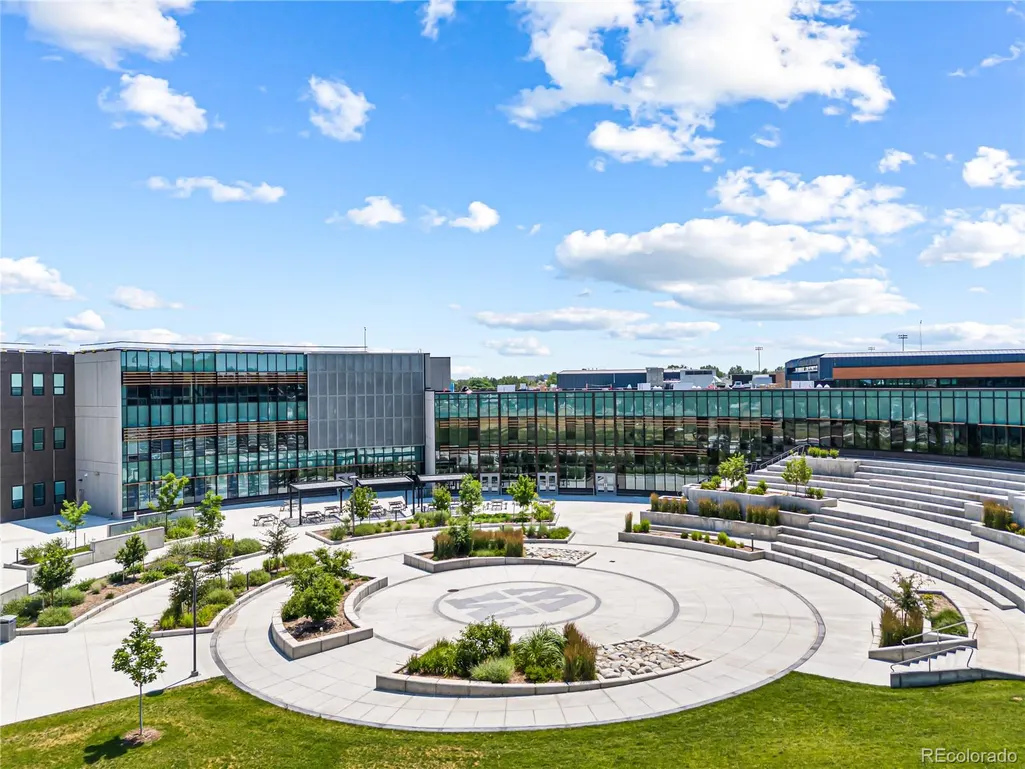
| Maxwell Elementary School | Dr. Martin Luther King Middle School | High Tech EC High School |
| Price History | |
|---|---|
| 7/6/2026 | Listed $489,900 |
| 7/10/2026 | 5$469,900 |
| 9/9/2026 | 3$459,900 |
General Features
| Sewer | Public Sewer |
|---|---|
| Heating | Forced Air |
| Cooling | Central Air |
| Possession | Negotiable |
| Roof | Composition |
| Appliances | Disposal,Microwave,Refrigerator |
| Zoning | R-1 |
| HOA Fee | 115 |
| Garage Spaces | 2 |
| Patio/Porch Features | Patio |
| Construction Materials | Wood Siding |
| Exclusions | Stair Chair Lift,Washer & Dryer,Refrigerator in garage,& Sellers personal property. |
| Year Built | 1999 |
| Levels | Tri-Level |
| Property Subtype | Single Family Residence |
| Tax Year | 2024 |
| Ownership | Individual |
| Assoc Fee Paid Per | Annually |
| County | Denver |
| Property Type | Residential |
| HOA | Yes |
| Attached Garage | Yes |
| Subdivision Name | Gateway Village |
| Full Baths | 2 |
| Status | Active |
| Directions | Please use GPS |
| High School | High Tech EC |
| City | Denver |
| Association Name | Gate village homeowners |
| Senior Community Y/N | No |
| High School District | Denver 1 |
| Lot Size Units | Acres |
| Lot Size Square Feet | 6098.4 |
| Listing Terms | Cash,Conventional,FHA,VA Loan |
| Elementary School | Maxwell |
| Tax Annual Amount | 1858 |
| Middle/Junior High School | Dr. Martin Luther King |
| Virtual Tour | https://elitedroneoptics.hd.pics/14425-50th-Ave |
| Structure Type | House |
| Standard Status | Active |
| Occupancy Type | Owner |
| Middle/Junior School District | Denver 1 |
| Elementary School District | Denver 1 |
Interior Features
| Basement | Partial |
|---|---|
| Basement (Y/N) | Yes |
| Above Grade Finished Area | 1431 |
| 3/4 Baths | 1 |
| Total Bedrooms | 4 |
| Below Grade Finished Area | 421 |
| Total Baths | 3 |
Exterior Features
| Exterior Amenities | Private Yard |
|---|---|
| Lot Features | Corner Lot,Level |
| Water Source | Public |
| Total Parking | 2 |
| Lot Size Area | 0.14 |
| Building Area Total | 1852 |
| Lot Size Acres | 0.14 |
Amenities
- Foreclosure
- Views
- Short Sale
- New Construction
- Adult 55+
- Lease To Own
- No HOA Fees
- Furnished
- Primary On Main
- Air Conditioning
- Seller Finance
- Green
- Fixer Upper
- Horse
- Golf
- Fireplace
- Deck
- Garage
- Basement
- Pool
Property vs Single Family Average in 80239
Price
Taxes
Year Built
Visits
In The Neighborhood
Reduced
Denver
$ 540,000
- Type
- Single Family
- Size
- 2,866 SqFt
- Rooms
- 3 Beds + 2.5 Baths
 Colorado Home Agents #9396344
Reduced
Denver
$ 570,000
- Type
- Single Family
- Size
- 2,185 SqFt
- Rooms
- 4 Beds + 2.5 Baths
Coldwell Banker Realty 24 #4442289

 The real estate listing information and related content displayed on this site is provided exclusively for consumers’ personal, non-commercial use and may not be used for any purpose other than to identify prospective properties consumers may be interested in purchasing. This information and related content is deemed reliable but is not guaranteed accurate by elevateMLS.
 Copyright © 2026 Altitude MLS, Inc., a wholly owned subsidiary of Altitude REALTORS®. All rights reserved. The information being provided is for the consumer's non-commercial, personal use and may not be used for any purpose other than to identify prospective properties consumer may be interested in purchasing. The information provided is not guaranteed and should be independently verified. You may not reprint or redistribute the information, in whole or in part, without the expressed written
