
Open House Sat, Sep 26th 11:00 AM - 1:00 PM - Views


Address
18318 W 58th Place # 74, Golden, CO
Price
$ 424,500
Property Attributes
- MLS#5991114
- TypeCondos
- Listing Status Active
- CountyJEFFERSON
- CityGolden
- NeighborhoodTable Mountain Heights
- Zip80403
- StyleContemporary
- Year Built1986
- Taxes$ 2135
- Price$ 424,500
- Bedrooms2
- Full Bathrooms1
- Half Bathrooms2
- Sqr Footage1124
Data Source:
REColorado (MTOMLS)
Property Description
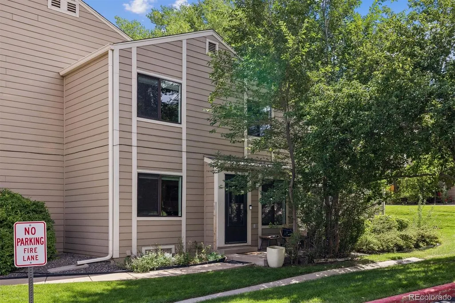
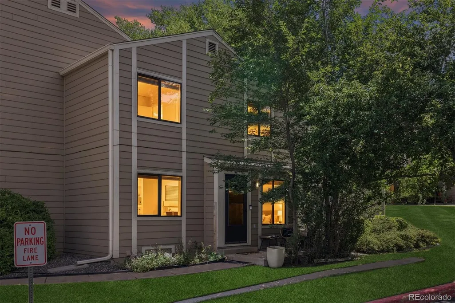
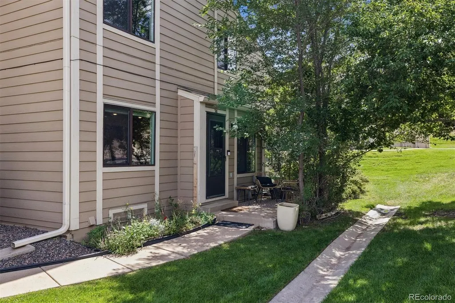
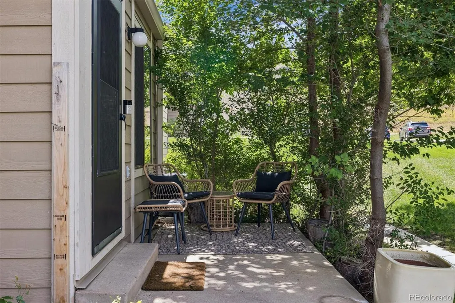
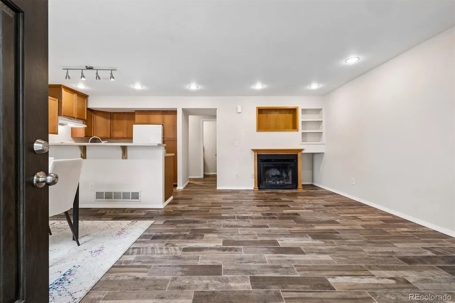
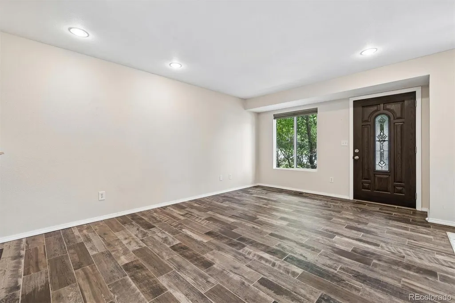
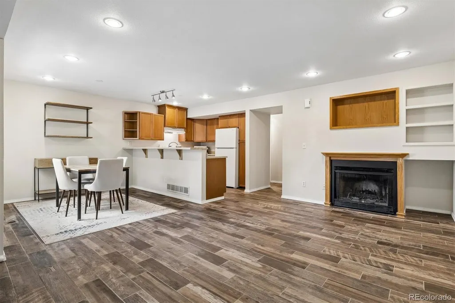
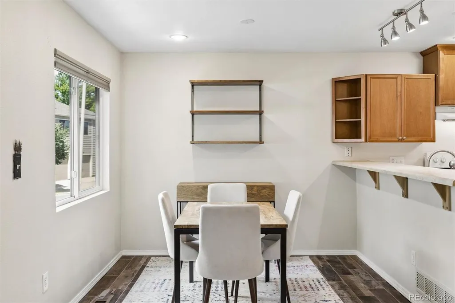
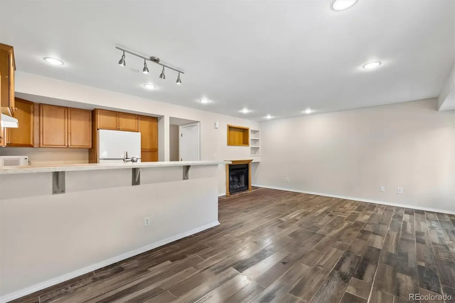
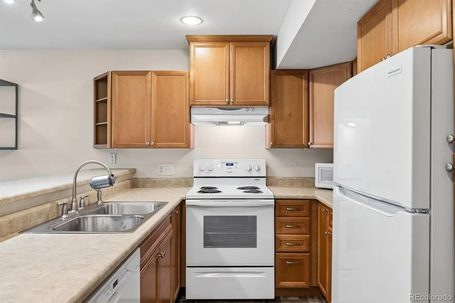
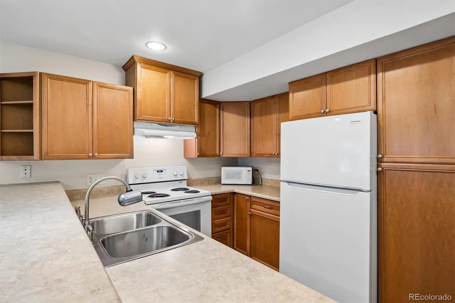
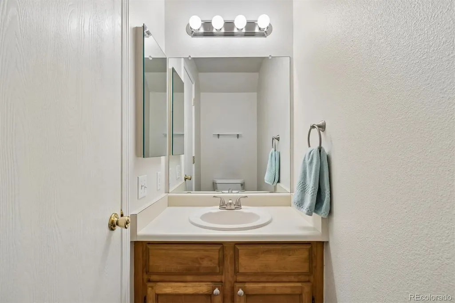
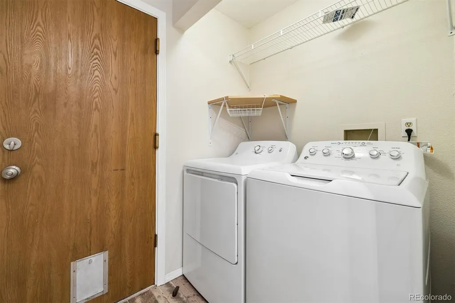
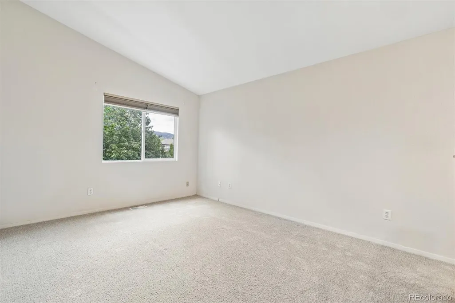
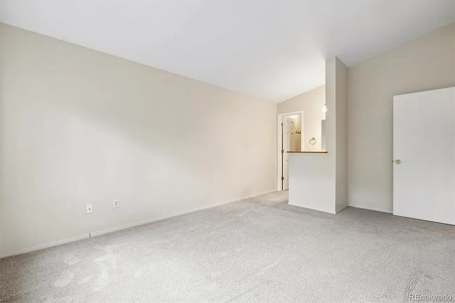
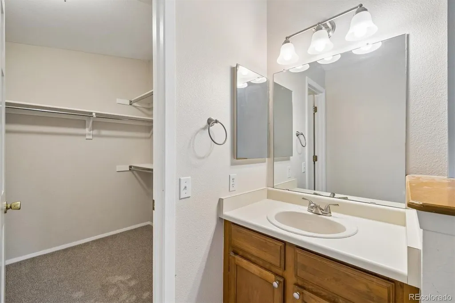
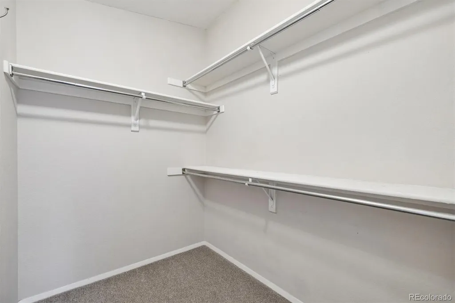
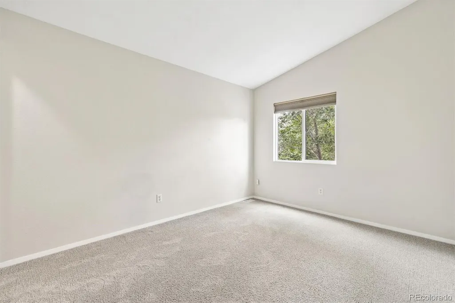
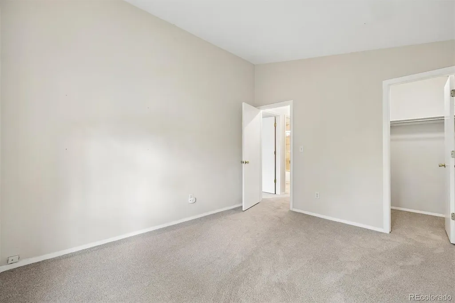
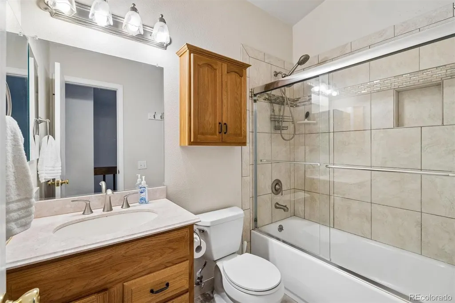
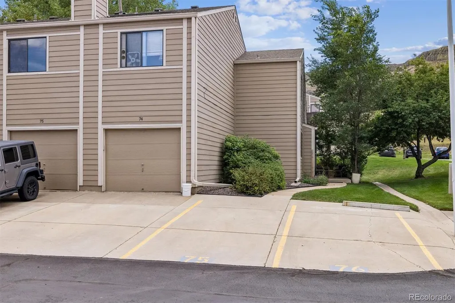
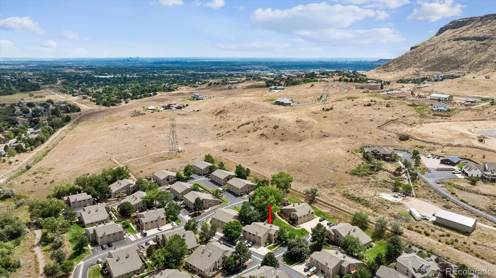
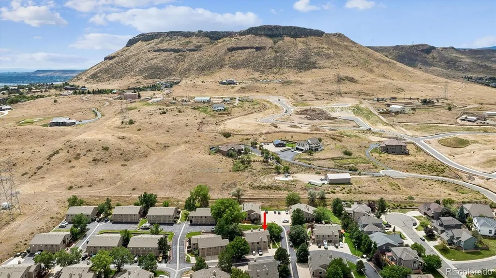
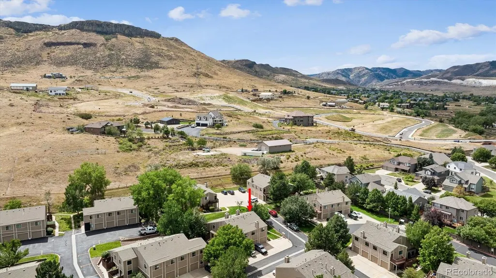
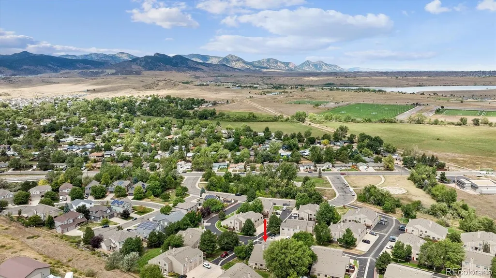
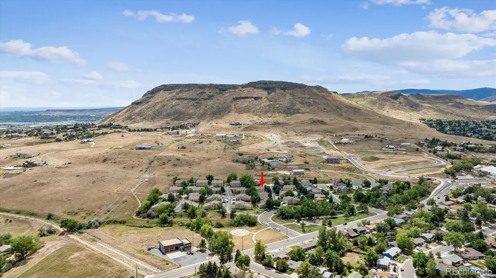
Tucked against the north side of North Table Mountain this inviting end unit 2-bedroom, 3-bathroom condo offers a peaceful Golden setting with mountain views and easy access to the best of Colorado living. Thoughtfully remodeled in 2016, the home features new flooring, carpet, windows, window coverings, updated bathrooms, and a beautifully remodeled kitchen. A cozy fireplace creates a warm and welcoming focal point in the living area, while the front porch provides the perfect spot to enjoy the surrounding mountain views and fresh air. The primary suite offers a walk-in closet plus its own private quarter bath with sink and vanity. An additional full guest bath is conveniently located near the second bedroom, also featuring a walk in closet with built in shelving. On the main level a half bath provides convenience for guests and everyday living. In-unit laundry and ample storage add functionality, while the oversized attached one-car garage provides secure parking and additional room for outdoor gear, bikes, and more. Nestled in a tranquil setting at the base of North Table Mountain, this home combines comfort, privacy, and access to Golden's trails, recreation, shopping, dining, and charming downtown. Don't miss this wonderful opportunity to enjoy the Golden lifestyle in a low-maintenance home surrounded by Colorado's natural beauty.
| Elementary School | Middle School | High School |
|---|---|---|
| Mitchell Elementary School | Bell Middle School | Golden High School |
| Price History | |
|---|---|
| 8/30/2026 | Listed $424,500 |
General Features
| Sewer | Public Sewer |
|---|---|
| Heating | Forced Air |
| Cooling | Central Air |
| Utilities | Electricity Connected,Natural Gas Connected |
| Possession | Closing/DOD |
| Roof | Composition |
| Appliances | Dishwasher,Disposal,Dryer,Gas Water Heater,Microwave,Oven,Range,Refrigerator,Washer |
| Zoning | Residential |
| HOA Fee | 305 |
| Garage Spaces | 1 |
| Association Fee Includes | Maintenance Grounds,Maintenance Structure,Recycling,Sewer,Snow Removal,Trash,Water |
| Patio/Porch Features | Front Porch |
| Architectural Style | Contemporary |
| Construction Materials | Frame,Wood Siding |
| Exclusions | Seller's personal property! |
| Pets Allowed | Cats OK,Dogs OK |
| Year Built | 1986 |
| Electric | 220 Volts |
| View | Mountain(s) |
| Levels | Two |
| Unit Number | 74 |
| Property Subtype | Condominium |
| Tax Year | 2025 |
| Ownership | Individual |
| Assoc Fee Paid Per | Monthly |
| County | Jefferson |
| Property Type | Residential |
| HOA | Yes |
| Attached Garage | Yes |
| Subdivision Name | Table Mountain Heights |
| Facing Direction | West |
| Full Baths | 1 |
| Status | Active |
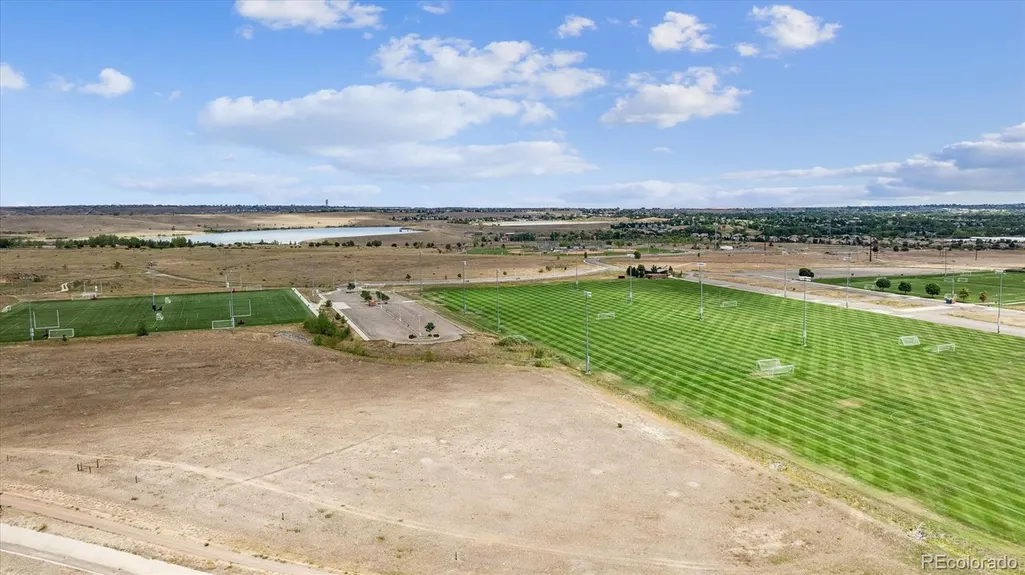
| Directions | From Golden take Hwy 93 North to a right turn on 58th Drive. Turn right after the park on 58th Pl,complex is on the left. 18318 is a building in the back near the mountain! |
| High School | Golden |
| City | Golden |
| Association Name | MSI |
| Entry Location | Ground |
| Senior Community Y/N | No |
| High School District | Jefferson County R-1 |
| Number Of Units Total | 4 |
| Listing Terms | Cash,Conventional,FHA,VA Loan |
| Elementary School | Mitchell |
| Tax Annual Amount | 2135 |
| Home Warranty Y/N | No |
| Middle/Junior High School | Bell |
| Property Condition | Updated/Remodeled |
| Structure Type | Townhouse |
| Standard Status | Active |
| Middle/Junior School District | Jefferson County R-1 |
| Elementary School District | Jefferson County R-1 |
Interior Features
| Interior Amenities | Built-in Features,Eat-in Kitchen,Laminate Counters,Open Floorplan,Pantry,Smoke Free,Vaulted Ceiling(s),Walk-In Closet(s) |
|---|---|
| Flooring | Carpet,Tile |
| Furnished Y/N | Unfurnished |
| Total Fireplaces | 1 |
| Fireplace Features | Living Room |
| Common Walls | 2+ Common Walls |
| Basement (Y/N) | No |
| Window Features | Double Pane Windows |
| Above Grade Finished Area | 1124 |
| Half Baths | 1 |
| 1/4 Baths | 1 |
| Laundry Features | In Unit |
| Total Bedrooms | 2 |
| Entry Level | 1 |
| Main Level Bathrooms | 1 |
| Total Baths | 3 |
Exterior Features
| Exterior Amenities | Garden,Lighting,Rain Gutters |
|---|---|
| Fencing | Partial |
| Parking Features | Concrete,Dry Walled,Lighted,Oversized,Storage |
| Lot Features | Landscaped,Master Planned,Mountainous,Open Space,Sprinklers In Front,Sprinklers In Rear |
| Water Source | Public |
| Total Parking | 2 |
| Building Area Total | 1124 |
| Road Surface Type | Paved |
| Road Frontage Type | Public |
| Road Responsibility | Public Maintained Road |
Amenities
- Foreclosure
- Views
- Short Sale
- New Construction
- Adult 55+
- Lease To Own
- No HOA Fees
- Furnished
- Pets
- Primary On Main
- Air Conditioning
- Seller Finance
- Green
- Fixer Upper
- Horse
- Golf
- Fireplace
- Deck
- Garage
- Basement
- Pool
Property vs Condos Average in 80403
Price
Taxes
Year Built
Visits
 The content relating to real estate for sale in this Web site comes in part from the Internet Data eXchange (IDX) program of METROLIST, INC., DBA RECOLORADO©. Real estate listings held by brokers other than Berkshire Hathaway HomeServices Colorado Real Estate - Denver are marked with the IDX Logo. This information is being provided for the consumers' personal, non-commercial use and may not be used for any other purpose. All information subject to change and should be independently verified.

 The real estate listing information and related content displayed on this site is provided exclusively for consumers’ personal, non-commercial use and may not be used for any purpose other than to identify prospective properties consumers may be interested in purchasing. This information and related content is deemed reliable but is not guaranteed accurate by elevateMLS.
 Copyright © 2026 Altitude MLS, Inc., a wholly owned subsidiary of Altitude REALTORS®. All rights reserved. The information being provided is for the consumer's non-commercial, personal use and may not be used for any purpose other than to identify prospective properties consumer may be interested in purchasing. The information provided is not guaranteed and should be independently verified. You may not reprint or redistribute the information, in whole or in part, without the expressed written
