
Price Reduction - New Construction
Address
12147 E Hawaii Drive, Aurora, CO
Price
$ 475,000
Property Attributes
- MLS#7173426
- TypeSingle Family
- Listing Status Active
- CountyARAPAHOE
- CityAurora
- NeighborhoodHallcrafts Village East
- Zip80012
- StyleTraditional
- Year Built1972
- Taxes$ 3230
- Price$ 475,000
- Bedrooms4
- Full Bathrooms2
- Half Bathrooms0
- Sqr Footage1877
- Lot Size0.18 Acres
Data Source:
REColorado (MTOMLS)
Property Description
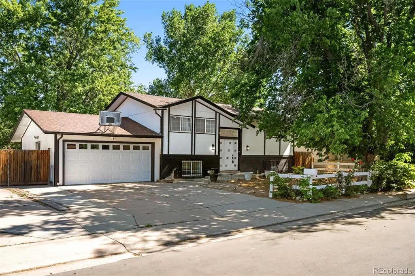
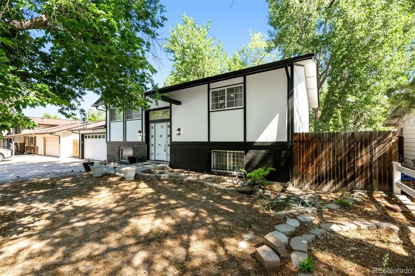
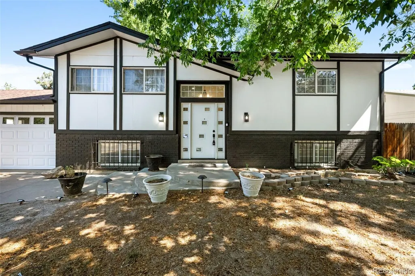
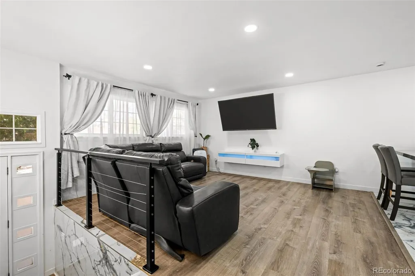
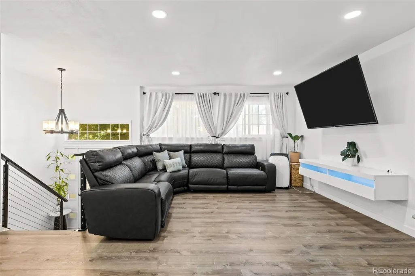
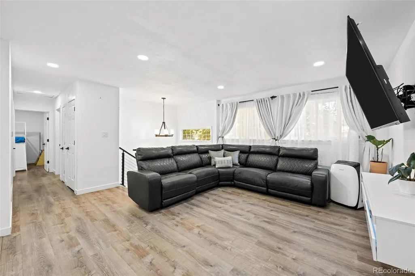
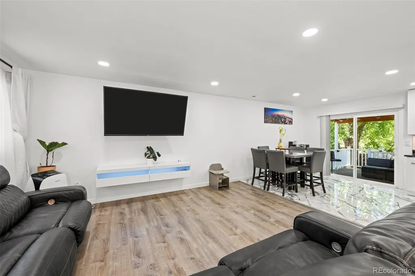
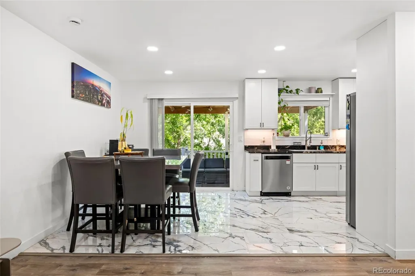
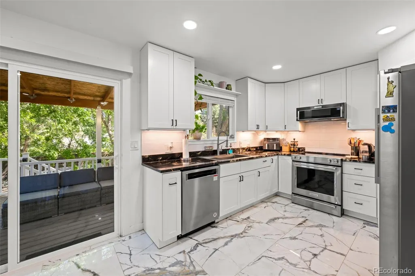
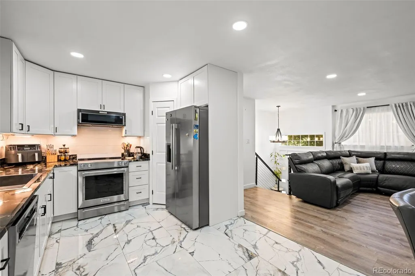
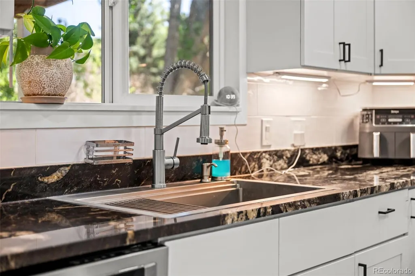
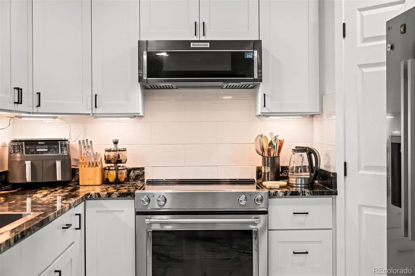
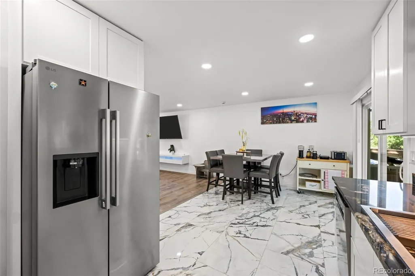
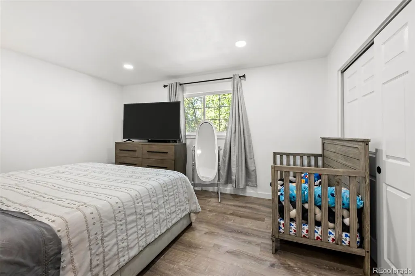
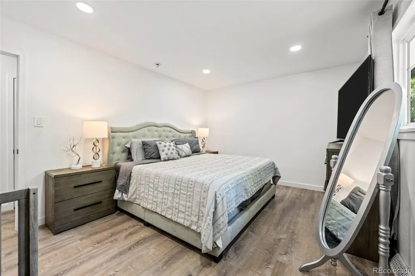
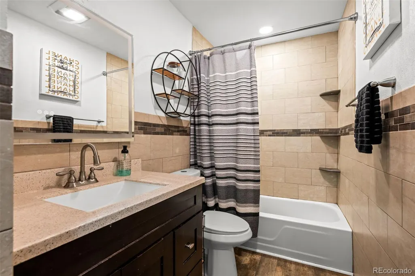
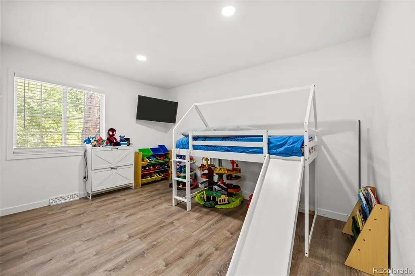
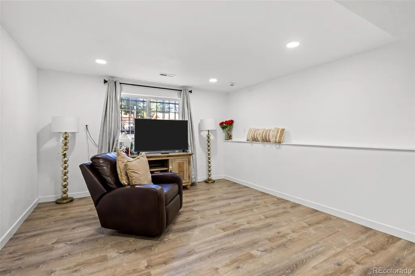
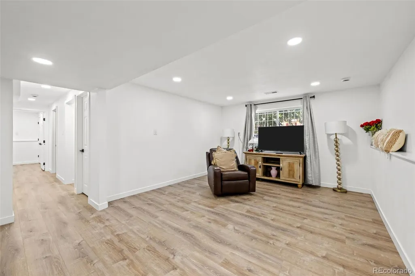
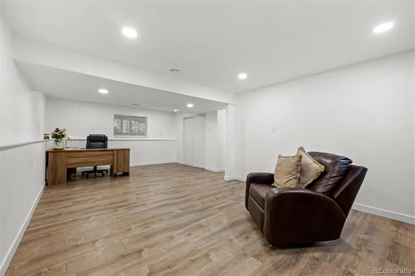
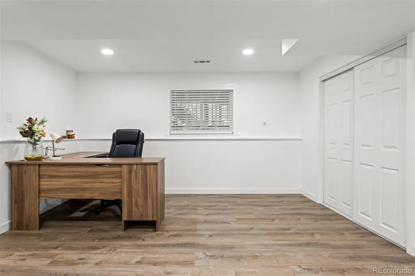
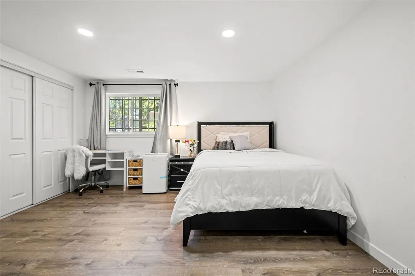
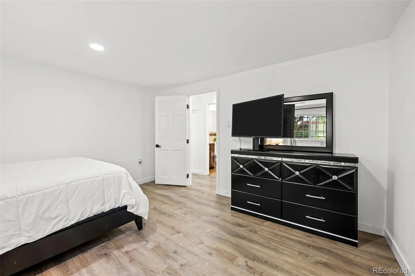
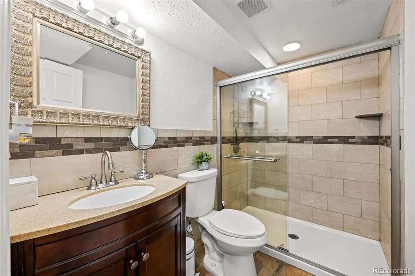
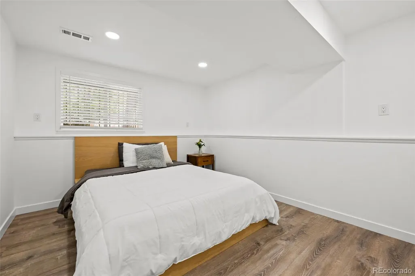
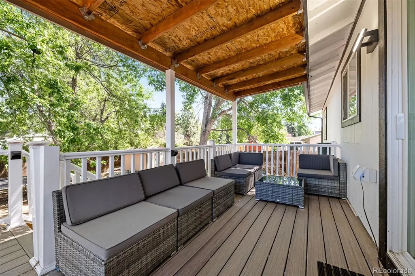
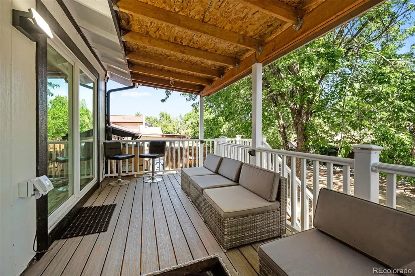
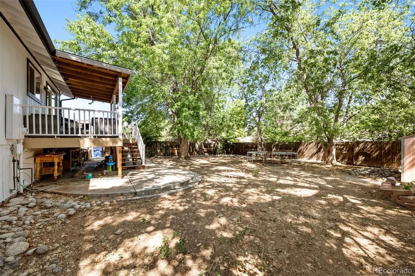
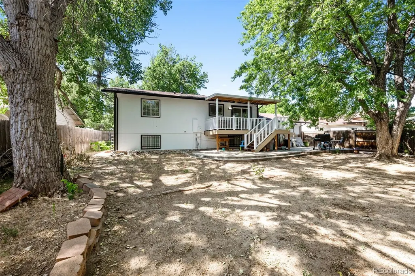
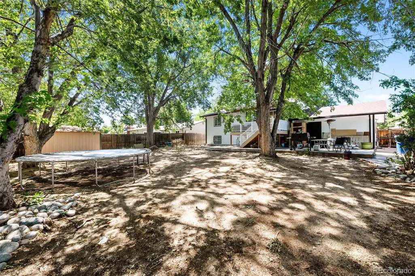
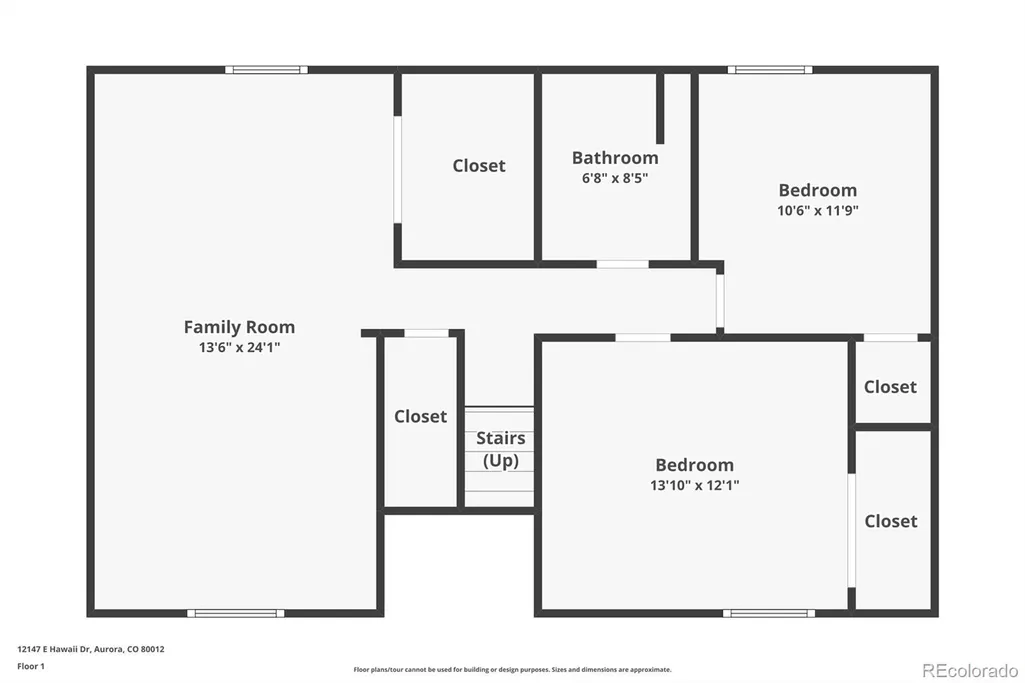
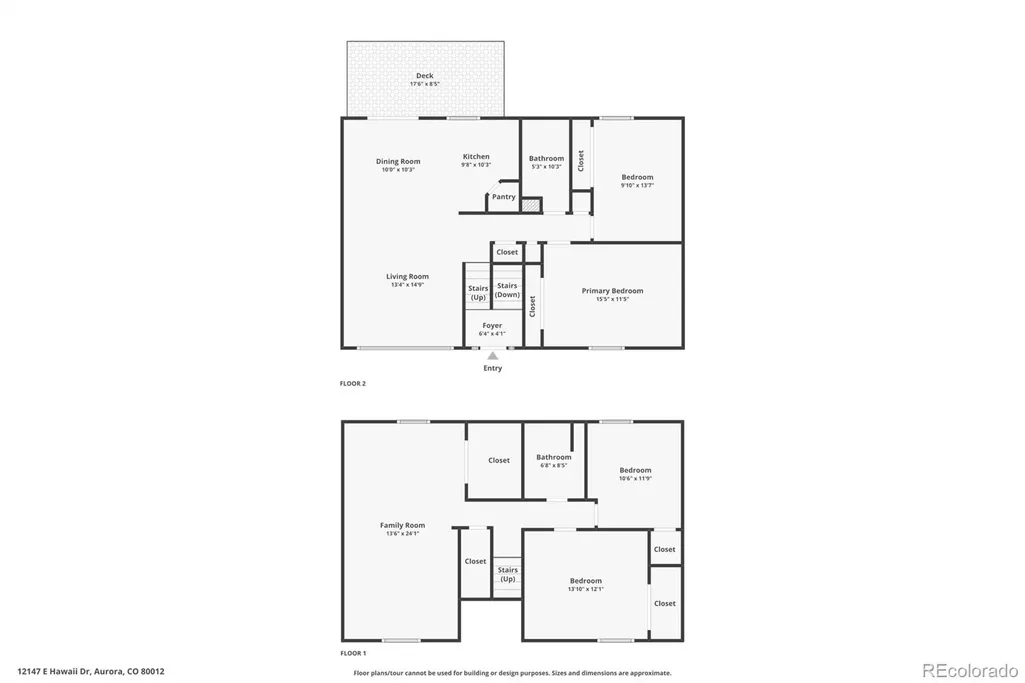
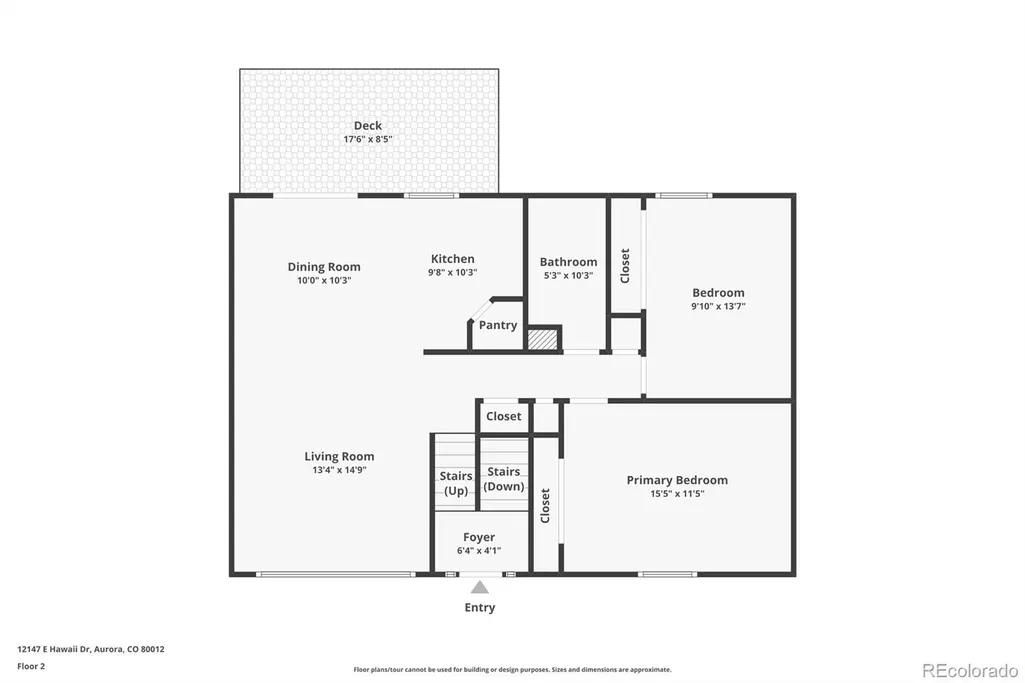
NEW - Just About Everything!!!!!!! Beautifully renovated and move-in ready, this light-filled 4-bedroom, 2-bath home offers stylish updates throughout and a spacious, functional layout. The bright and inviting house features an airy vaulted ceiling, creating a spacious feel that is perfect for everyday living and entertaining. Extensively updated in 2024, this home showcases new luxury vinyl plank flooring, tile kitchen floors, modern light fixtures, remodeled kitchen, updated bathroom tile, new interior doors and hardware, and a new sliding glass door. Major system improvements provide peace of mind, including a new roof, new electrical panel, and new garage door. Step outside to enjoy the newly constructed covered deck and stairs —ideal for relaxing, outdoor dining, or entertaining guests. Large windows throughout fill the home with natural light, enhancing the fresh, contemporary finishes including metal railings. Conveniently located in the established Hallcrafts Village East neighborhood, this home offers easy access to parks, shopping, dining, schools, and major commuter routes. With its extensive renovations, modern updates, and welcoming design, this is a rare opportunity to own a truly turnkey home in a desirable Aurora location. Renovated in 2024: New Electrical Panel and All Wiring in Throughout Home | Add 20+ Can Lighting Throughout Home l Remodeled Kitchen l New Kitchen Window l New Flooring Throughout Home l New Deck Finished and Patio Covered Deck Built l Move-In Ready l Basement Walls Re-textured l Inside and Outside of Home Painted l New Doors and Handles Throughtout Home l New Railings by Stairs l New Garage Door l New Closet Doors and Shelving l New Insulation in Ceilings l New Roof l
| Elementary School | Middle School | High School |
|---|---|---|
| Virginia Court Elementary School | Aurora Hills Middle School | Gateway High School |
| Price History | |
|---|---|
| 6/18/2026 | Listed $499,900 |
| 7/24/2026 | 4$484,900 |
| 8/28/2026 | 3$475,000 |
General Features
| Sewer | Public Sewer |
|---|---|
| Heating | Forced Air,Natural Gas |
| Cooling | None |
| Utilities | Electricity Connected,Natural Gas Connected |
| Possession | Closing/DOD |
| Roof | Composition |
| Garage Spaces | 2 |
| Patio/Porch Features | Covered,Deck |
| Architectural Style | Traditional |
| Construction Materials | Frame,Wood Siding |
| Exclusions | Washer and Dryer; Window A/C units |
| Year Built | 1972 |
| Electric | 110V |
| Levels | Bi-Level |
| Property Subtype | Single Family Residence |
| Tax Year | 2025 |
| Ownership | Individual |
| County | Arapahoe |
| Property Type | Residential |
| HOA | No |
| Attached Garage | Yes |
| Subdivision Name | Hallcrafts Village East |
| Full Baths | 1 |
| Status | Active |
| High School | Gateway |
| City | Aurora |
| Senior Community Y/N | No |
| High School District | Adams-Arapahoe 28J |
| Lot Size Units | Square Feet |
| Lot Size Square Feet | 7754 |
| Listing Terms | Cash,Conventional,FHA,VA Loan |
| Elementary School | Virginia Court |
| Tax Annual Amount | 3230 |
| Middle/Junior High School | Aurora Hills |
| Property Condition | Updated/Remodeled |
| Virtual Tour | https://www.listingsmagic.com/sps/tour-slider/index.php?property_ID=283700&ld_reg=Y |
| Structure Type | House |
| Standard Status | Active |
| Occupancy Type | Owner |
| Middle/Junior School District | Adams-Arapahoe 28J |
| Elementary School District | Adams-Arapahoe 28J |
Interior Features
| Interior Amenities | Built-in Features,Eat-in Kitchen,Entrance Foyer,Granite Counters,High Ceilings,Vaulted Ceiling(s) |
|---|---|
| Flooring | Tile,Vinyl |
| Furnished Y/N | Unfurnished |
| Basement (Y/N) | No |
| Window Features | Double Pane Windows,Window Coverings |
| Above Grade Finished Area | 1877 |
| 3/4 Baths | 1 |
| Total Bedrooms | 4 |
| Total Baths | 2 |
Exterior Features
| Exterior Amenities | Private Yard,Rain Gutters |
|---|---|
| Fencing | Full |
| Parking Features | Concrete |
| Lot Features | Level,Near Public Transit |
| Water Source | Public |
| Total Parking | 2 |
| Lot Size Area | 7754 |
| Foundation Details | Slab |
| Building Area Total | 1877 |
| Lot Size Acres | 0.18 |
| Road Surface Type | Paved |
| Road Frontage Type | Public |
| Road Responsibility | Public Maintained Road |
Amenities
- Foreclosure
- Views
- Short Sale
- New Construction
- Adult 55+
- Lease To Own
- No HOA Fees
- Furnished
- Primary On Main
- Air Conditioning
- Seller Finance
- Green
- Fixer Upper
- Horse
- Golf
- Fireplace
- Deck
- Garage
- Basement
- Pool
Property vs Single Family Average in 80012
Price
Taxes
Year Built
Visits
In The Neighborhood
Reduced
Aurora
$ 449,999
- Type
- Single Family
- Size
- 1,776 SqFt
- Rooms
- 4 Beds + 2 Baths
 RE/MAX Professionals #3045004
Reduced
Aurora
$ 300,000
- Type
- Single Family
- Size
- 1,240 SqFt
- Rooms
- 3 Beds + 1.5 Baths
HomeSmart #9614427

 The real estate listing information and related content displayed on this site is provided exclusively for consumers’ personal, non-commercial use and may not be used for any purpose other than to identify prospective properties consumers may be interested in purchasing. This information and related content is deemed reliable but is not guaranteed accurate by elevateMLS.
 Copyright © 2026 Altitude MLS, Inc., a wholly owned subsidiary of Altitude REALTORS®. All rights reserved. The information being provided is for the consumer's non-commercial, personal use and may not be used for any purpose other than to identify prospective properties consumer may be interested in purchasing. The information provided is not guaranteed and should be independently verified. You may not reprint or redistribute the information, in whole or in part, without the expressed written
