
Price Reduction
Address
8691 E Hawaii Drive, Denver, CO
Price
$ 799,800
Property Attributes
- MLS#9359025
- TypeSingle Family
- Listing Status Active
- CountyARAPAHOE
- CityDenver
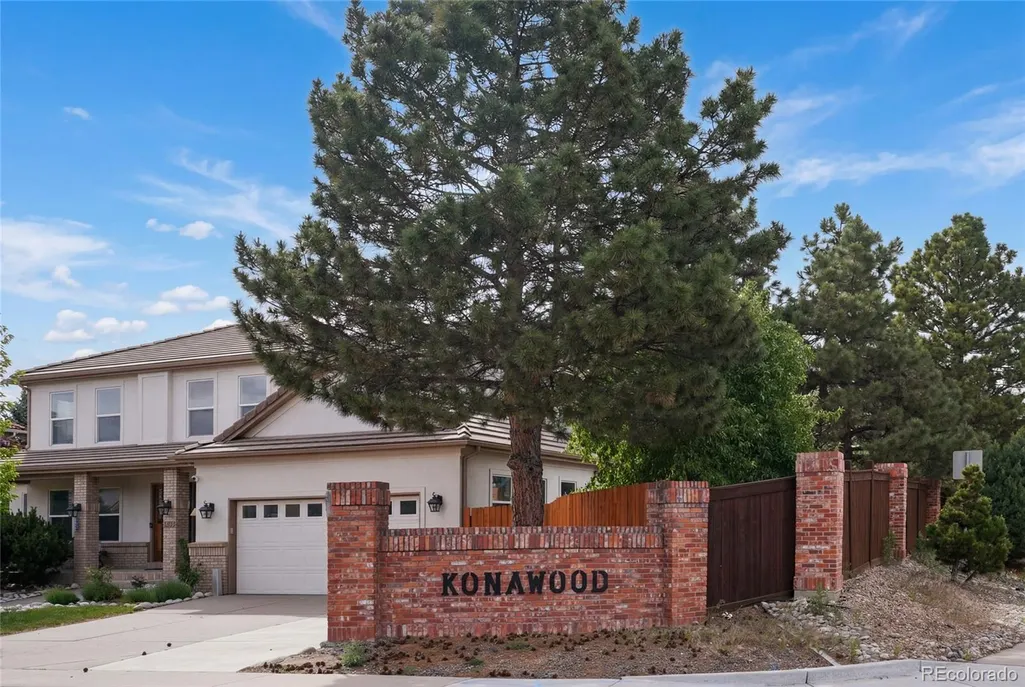
- Neighborhoodkonawood heights
- Zip80231
- StyleHouse
- Year Built1995
- Taxes$ 4467
- Price$ 799,800
- Bedrooms5
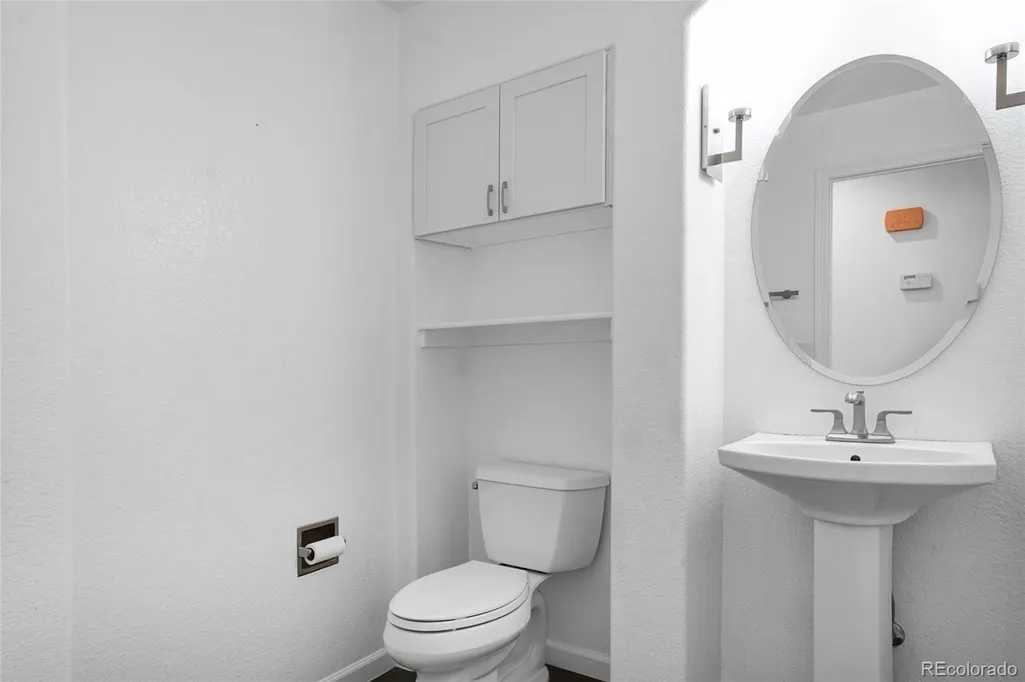
- Full Bathrooms3
- Half Bathrooms1
- Sqr Footage3776
- Lot Size0.21 Acres
Data Source:
REColorado (MTOMLS)
Property Description
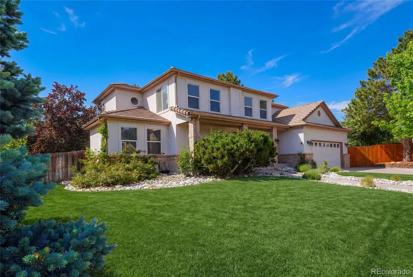
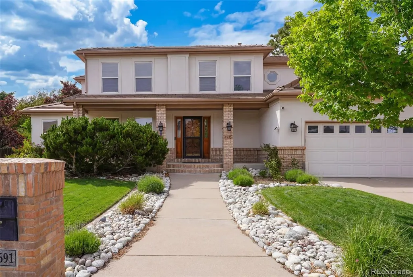
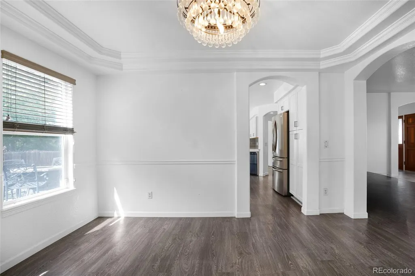
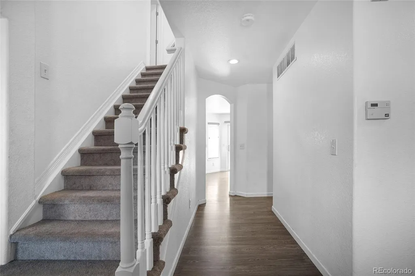
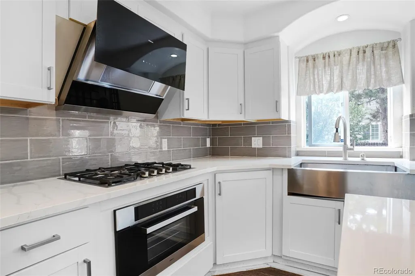
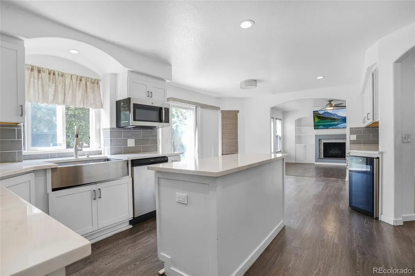
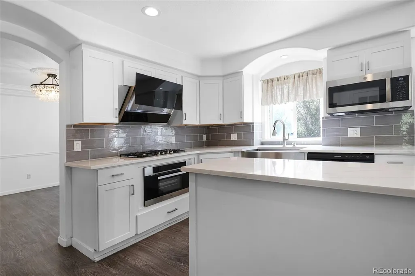
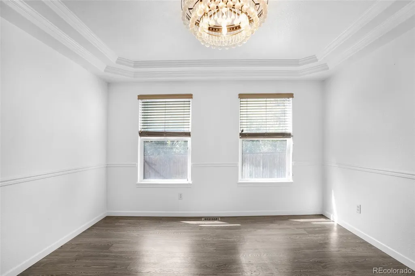
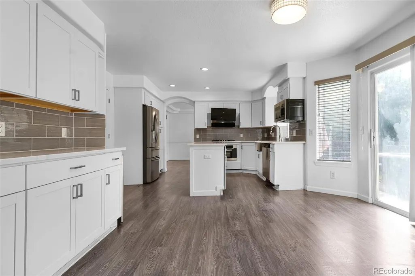
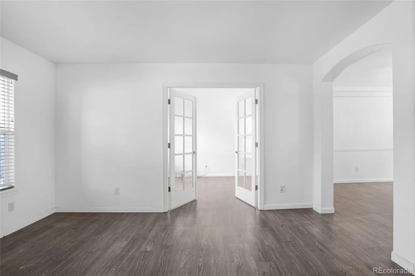
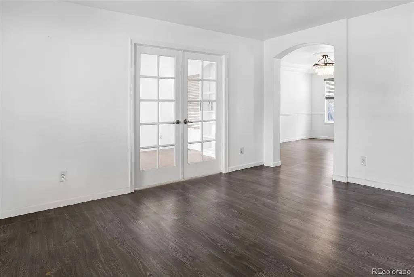
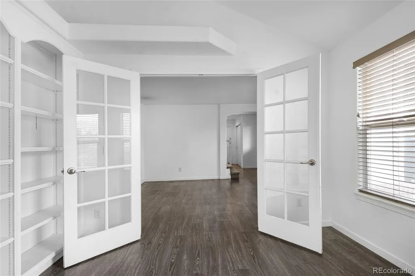
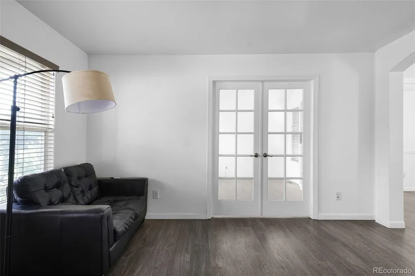
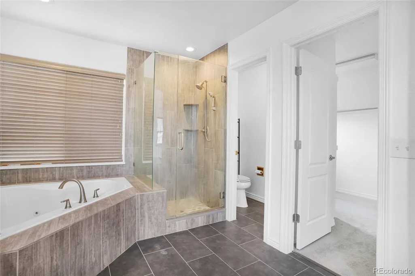
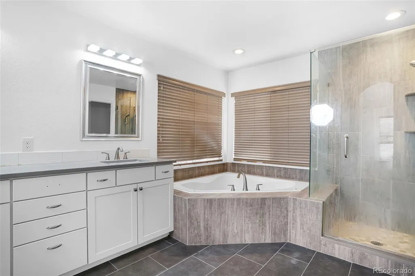

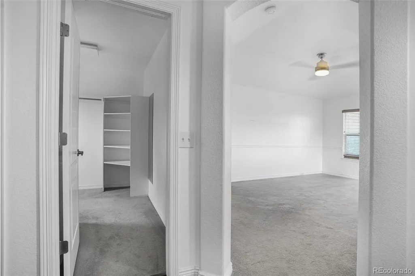
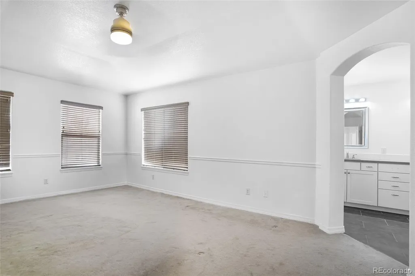
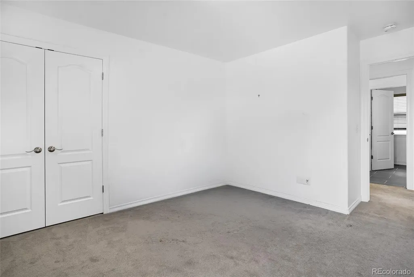
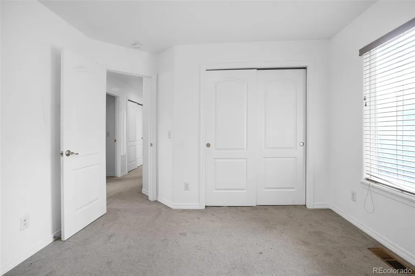
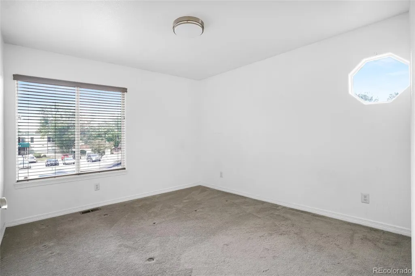
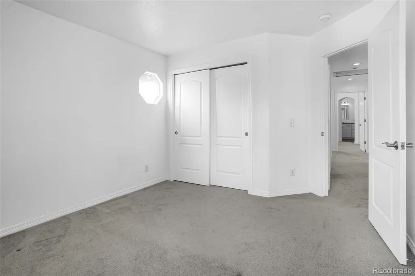
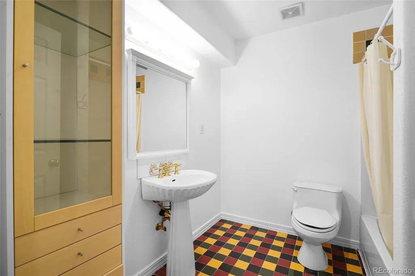
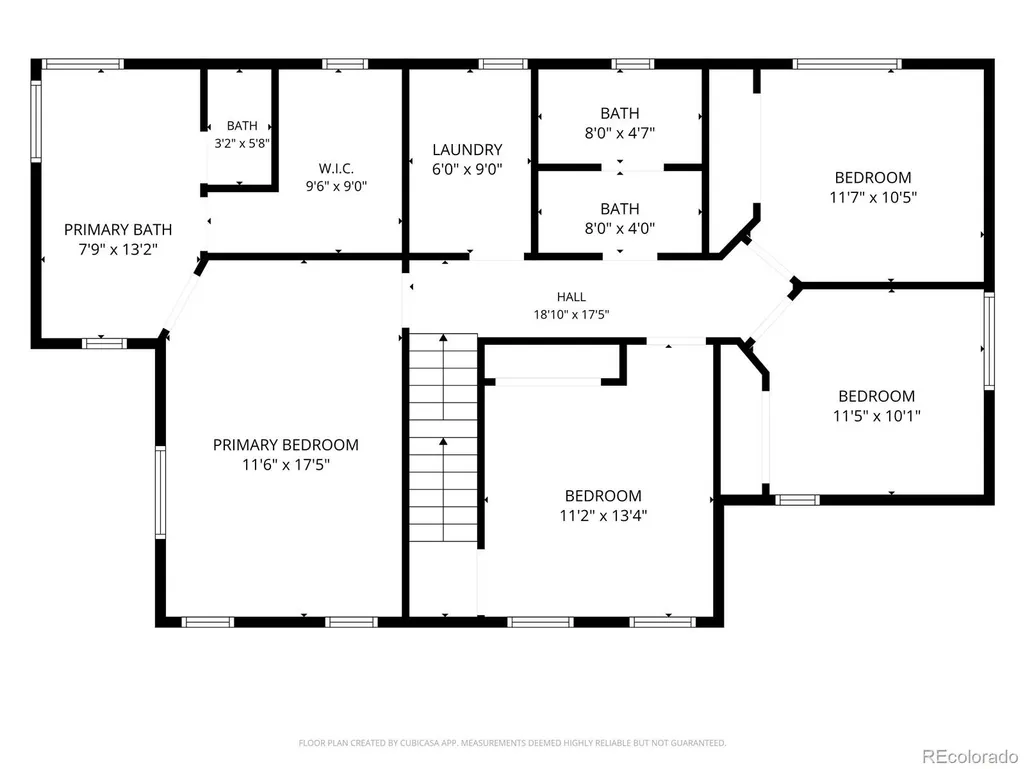
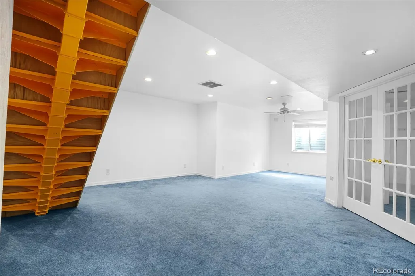

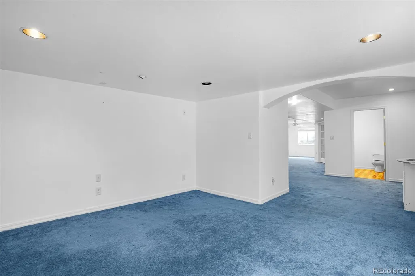
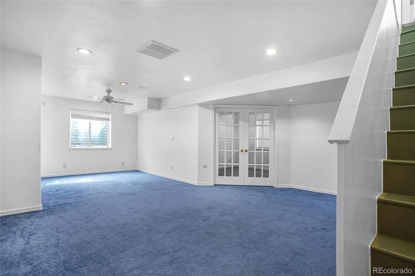
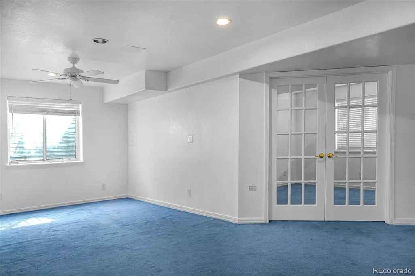
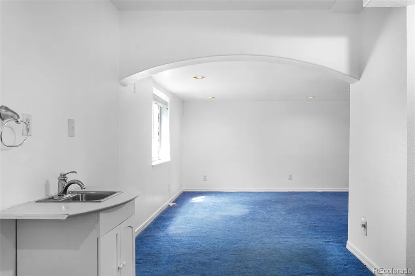
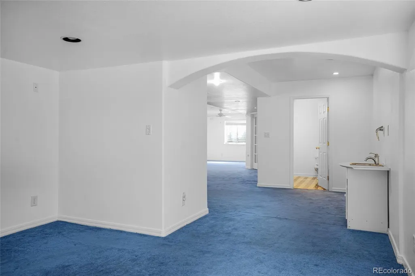
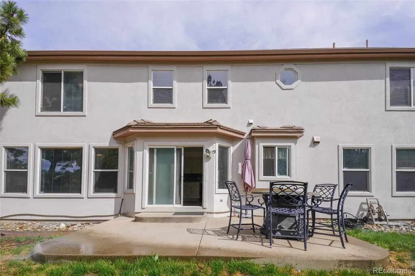
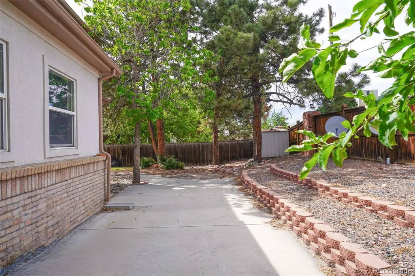
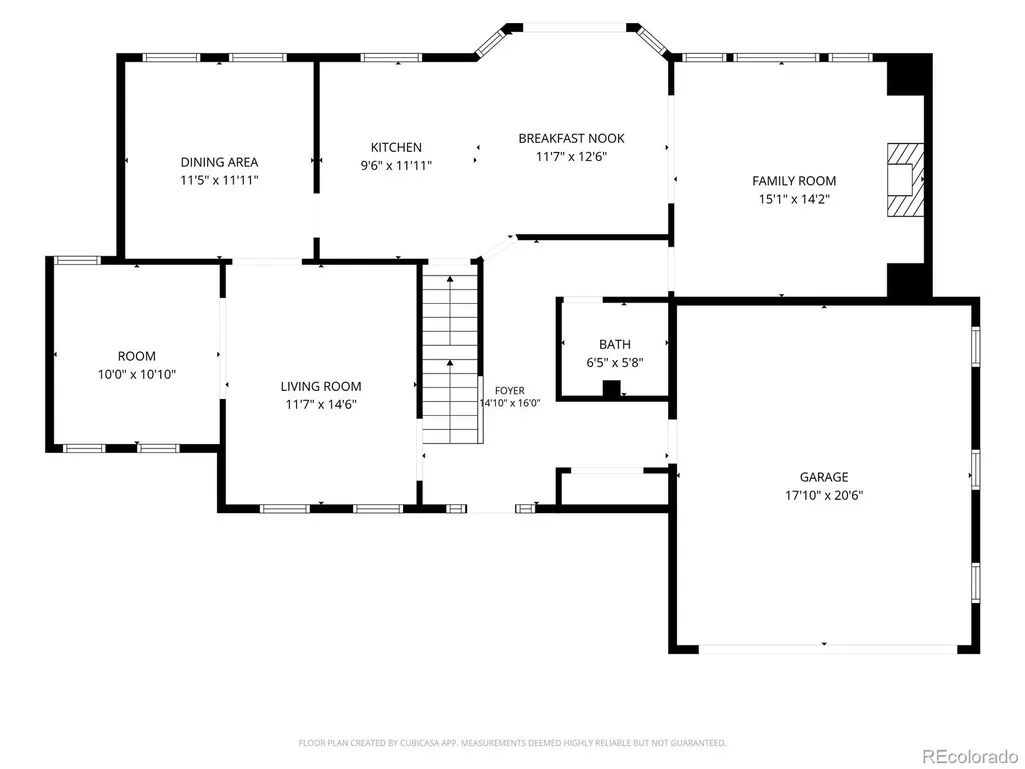
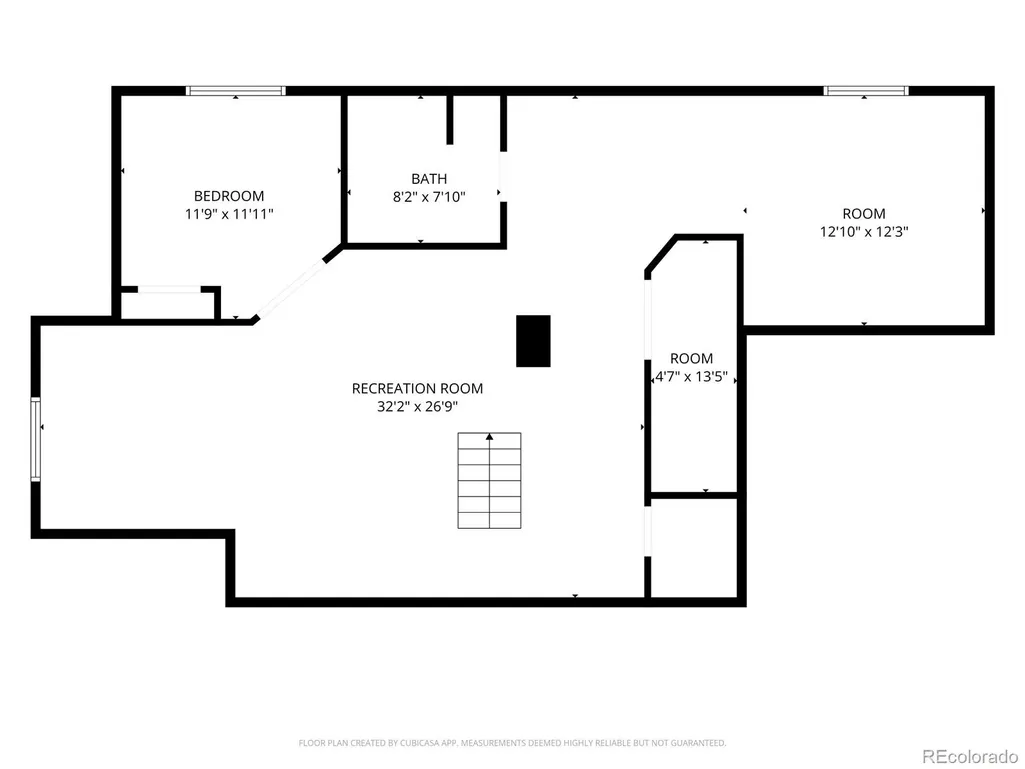
Spacious 5-bedroom, 4-bathroom home located on a quiet cul-de-sac corner in the desirable Konawood Heights neighborhood. This property offers 2,572 sq ft above grade plus a finished basement, providing more than 3,800 sq ft of total living space. The home features a classic, functional floor plan with a private office on the main level. Upstairs, you’ll find a generous primary suite along with three additional bedrooms—ideal for a growing household or flexible work-from-home needs. Located in the award-winning Cherry Creek School District, with quick commuter access to the DTC, shopping, and everyday conveniences.
| Elementary School | Middle School | High School |
|---|---|---|
| Eastridge Elementary School | Prairie Middle School | Overland High School |
| Price History | |
|---|---|
| 6/8/2026 | Listed $895,000 |
| 7/9/2026 | 6$845,000 |
| 7/30/2026 | 3$825,000 |
| 9/17/2026 | 4$799,800 |
General Features
| Sewer | Public Sewer |
|---|---|
| Heating | Forced Air |
| Cooling | Central Air |
| Roof | Spanish Tile |
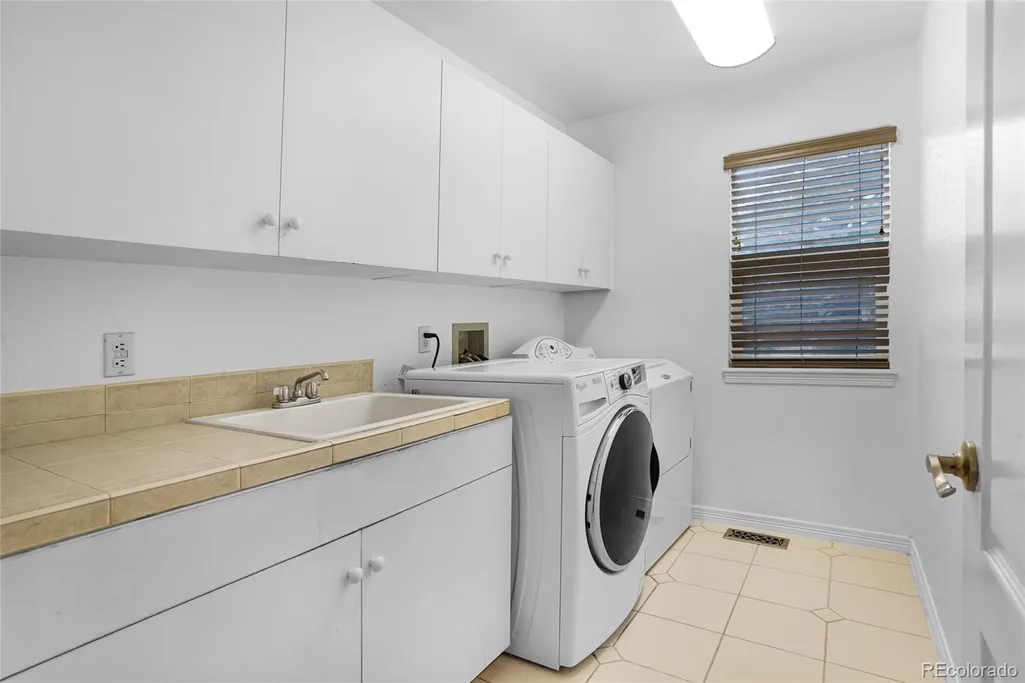
| Appliances | Microwave,Oven,Refrigerator,Self Cleaning Oven |
| HOA Fee | 240 |
| Garage Spaces | 2 |
| Patio/Porch Features | Front Porch |
| Construction Materials | Stucco |
| Exclusions | None |
| Year Built | 1995 |
| Levels | Two |
| Property Subtype | Single Family Residence |
| Tax Year | 2025 |
| Ownership | Individual |
| Assoc Fee Paid Per | Annually |
| County | Arapahoe |
| Property Type | Residential |
| HOA | Yes |
| Attached Garage | Yes |
| Subdivision Name | konawood heights |
| Full Baths | 3 |
| Status | Active |
| High School | Overland |
| City | Denver |
| Association Name | konawood |
| Senior Community Y/N | No |
| High School District | Cherry Creek 5 |
| Lot Size Units | Square Feet |
| Lot Size Square Feet | 9322 |
| Listing Terms | 1031 Exchange,Cash,Conventional,FHA |
| Elementary School | Eastridge |
| Tax Annual Amount | 4467 |
| Middle/Junior High School | Prairie |
| Property Condition | Updated/Remodeled |
| Structure Type | House |
| Standard Status | Active |
| Occupancy Type | Owner |
| Middle/Junior School District | Cherry Creek 5 |
| Elementary School District | Cherry Creek 5 |
Interior Features
| Interior Amenities | Kitchen Island,Pantry,Quartz Counters,Walk-In Closet(s) |
|---|---|
| Basement | Finished,Full |
| Flooring | Carpet,Laminate |
| Basement (Y/N) | Yes |
| Window Features | Double Pane Windows |
| Above Grade Finished Area | 2572 |
| Half Baths | 1 |
| Total Bedrooms | 5 |
| Below Grade Finished Area | 1204 |
| Main Level Bathrooms | 1 |
| Total Baths | 4 |
Exterior Features
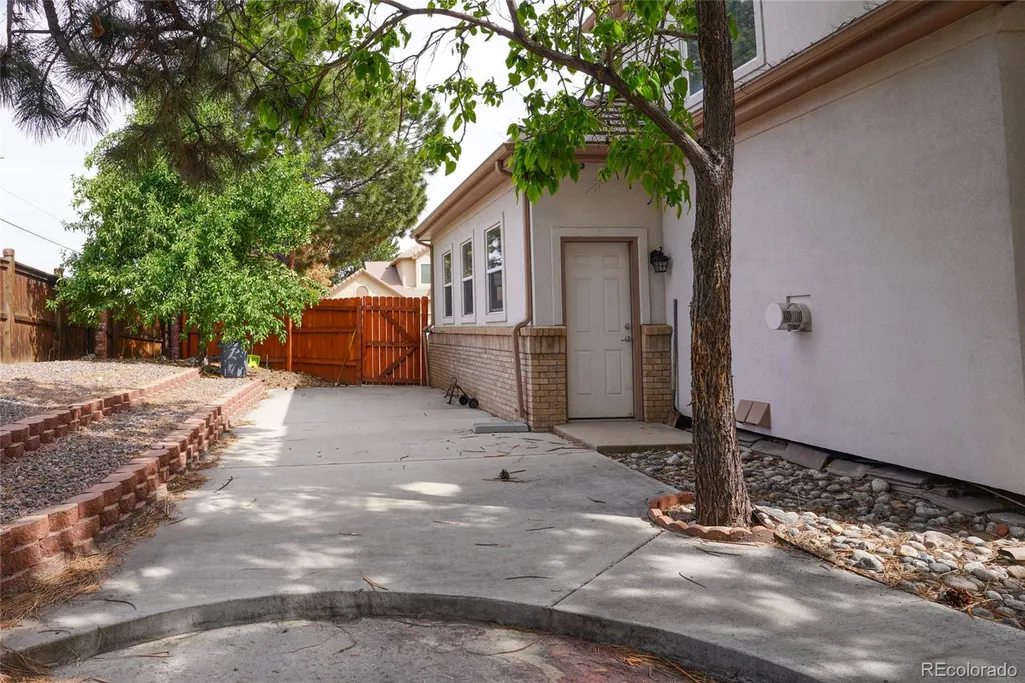
| Exterior Amenities | Private Yard |
|---|---|
| Lot Features | Level |
| Total Parking | 2 |
| Lot Size Area | 9322 |
| Building Area Total | 3776 |
| Lot Size Acres | 0.21 |
Amenities
- Foreclosure
- Views
- Short Sale
- New Construction
- Adult 55+
- Lease To Own
- No HOA Fees
- Furnished
- Primary On Main
- Air Conditioning
- Seller Finance
- Green
- Fixer Upper
- Horse
- Golf
- Fireplace
- Deck
- Garage
- Basement
- Pool
Property vs Single Family Average in 80231
Price
Taxes
Year Built
Visits
 The content relating to real estate for sale in this Web site comes in part from the Internet Data eXchange (IDX) program of METROLIST, INC., DBA RECOLORADO©. Real estate listings held by brokers other than Berkshire Hathaway HomeServices Colorado Real Estate - Denver are marked with the IDX Logo. This information is being provided for the consumers' personal, non-commercial use and may not be used for any other purpose. All information subject to change and should be independently verified.

 The real estate listing information and related content displayed on this site is provided exclusively for consumers’ personal, non-commercial use and may not be used for any purpose other than to identify prospective properties consumers may be interested in purchasing. This information and related content is deemed reliable but is not guaranteed accurate by elevateMLS.
 Copyright © 2026 Altitude MLS, Inc., a wholly owned subsidiary of Altitude REALTORS®. All rights reserved. The information being provided is for the consumer's non-commercial, personal use and may not be used for any purpose other than to identify prospective properties consumer may be interested in purchasing. The information provided is not guaranteed and should be independently verified. You may not reprint or redistribute the information, in whole or in part, without the expressed written
