
Sold: Apr 23, 2026 - Views

Address
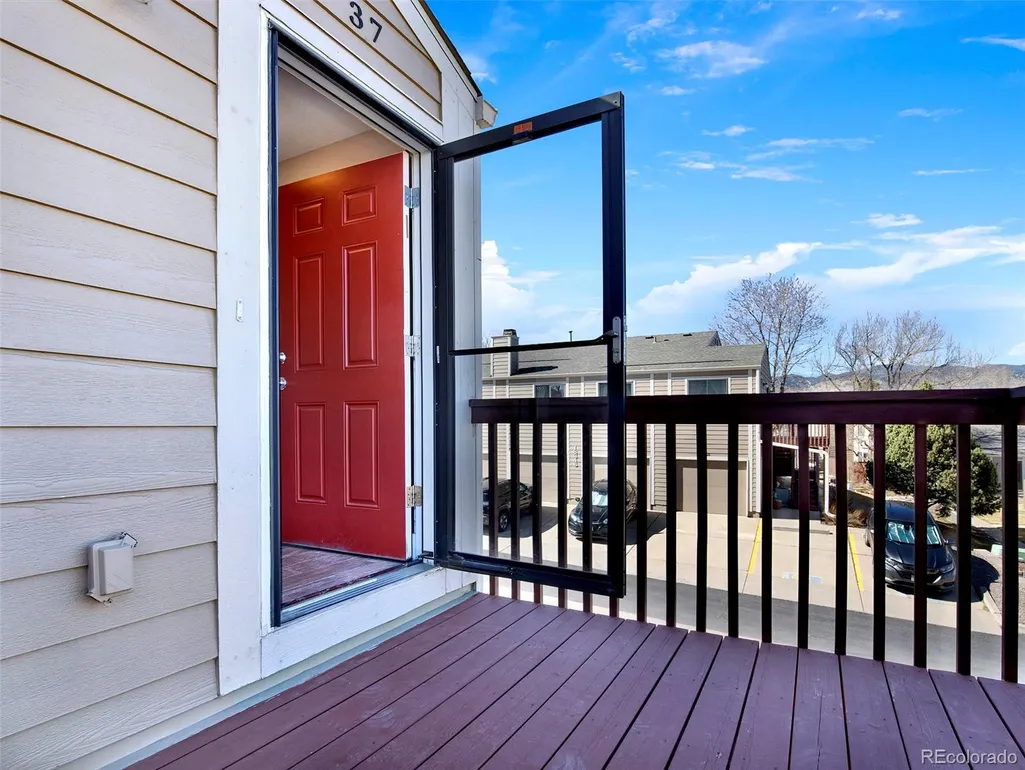
18274 W 58th Place # 37, Golden, CO
Price
$ 400,000
Property Attributes
- MLS#2174046
- TypeCondos
- Listing Status Closed
- CountyJEFFERSON
- CityGolden
- NeighborhoodTable Mountain Heights
- Zip80403
- StyleContemporary
- Year Built1985
- Taxes$ 2726
- Price$ 400,000
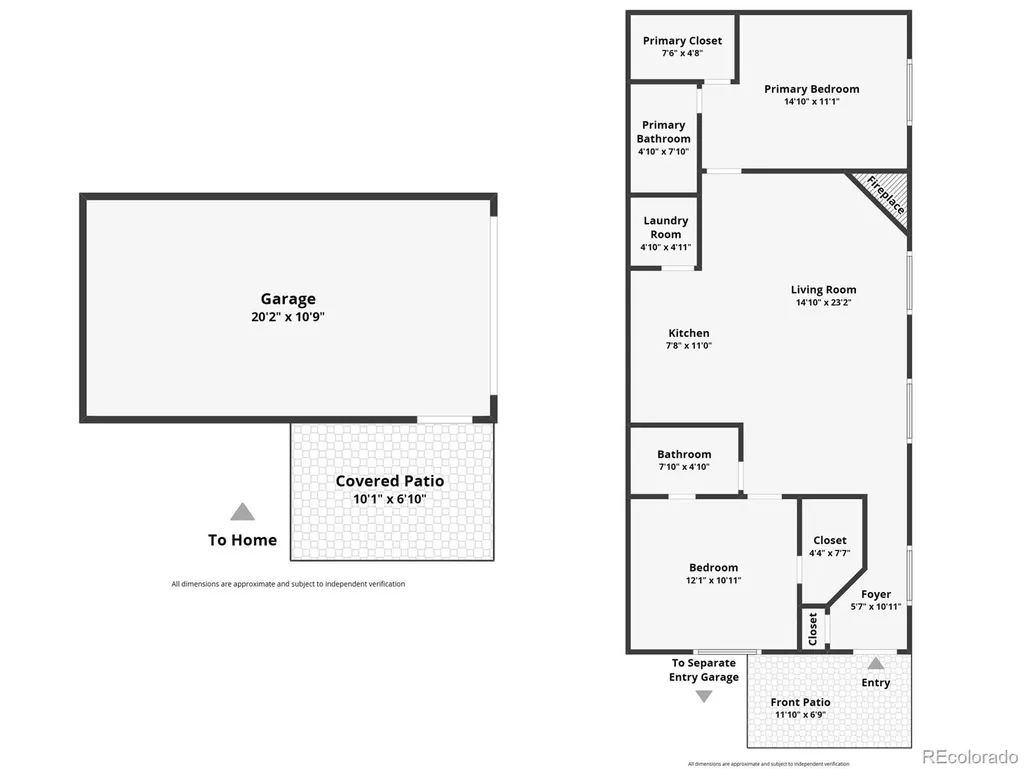
- Bedrooms2
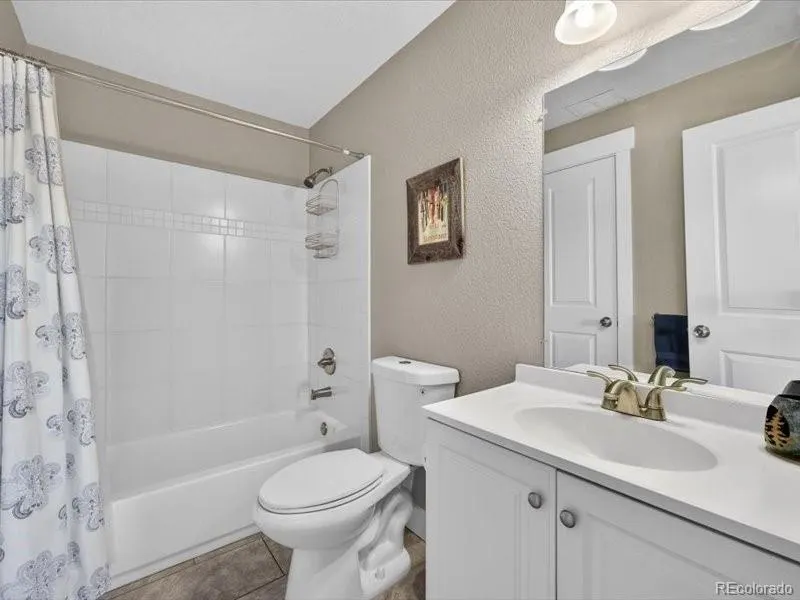
- Full Bathrooms2
- Half Bathrooms0
- Sqr Footage1056
- Lot Size0.09 Acres
Data Source:
REColorado (MTOMLS)
Property Description
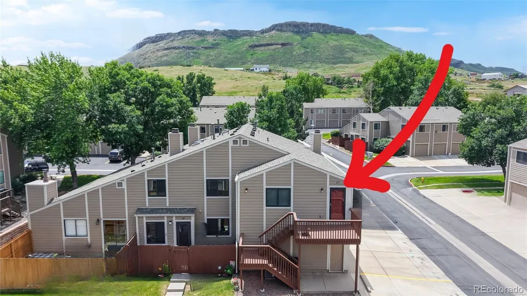
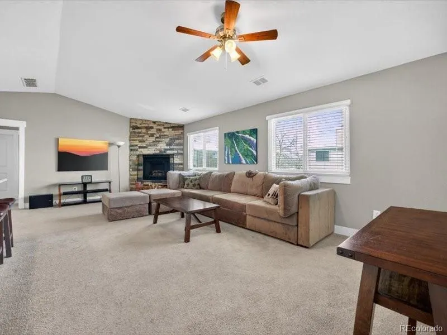
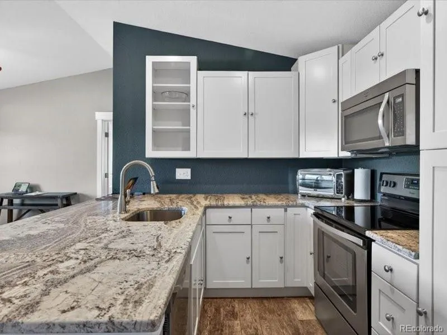
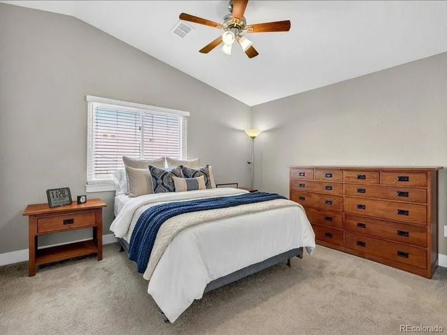
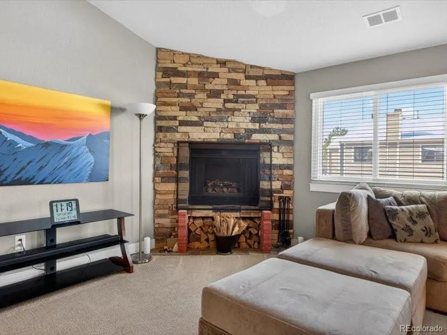
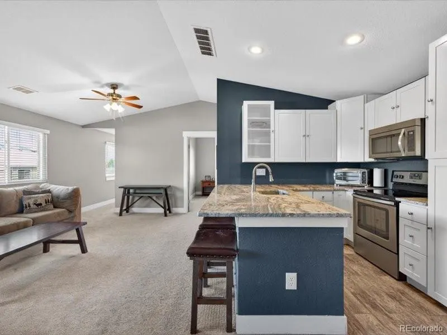
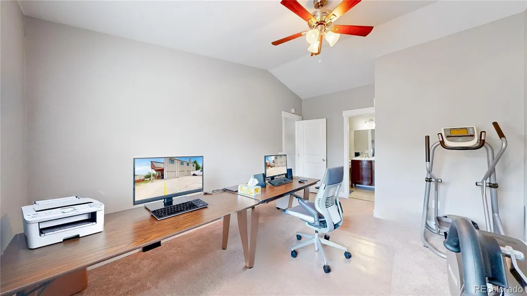
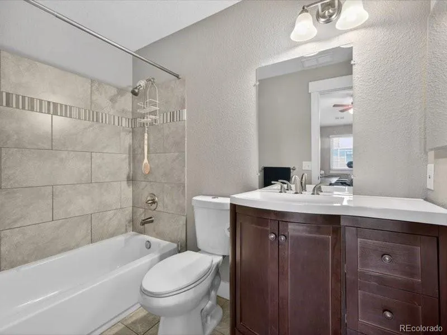
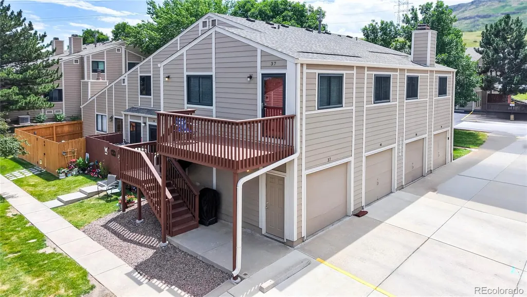
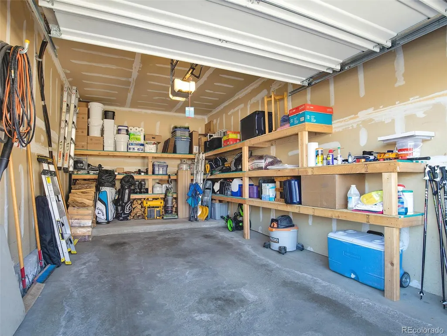
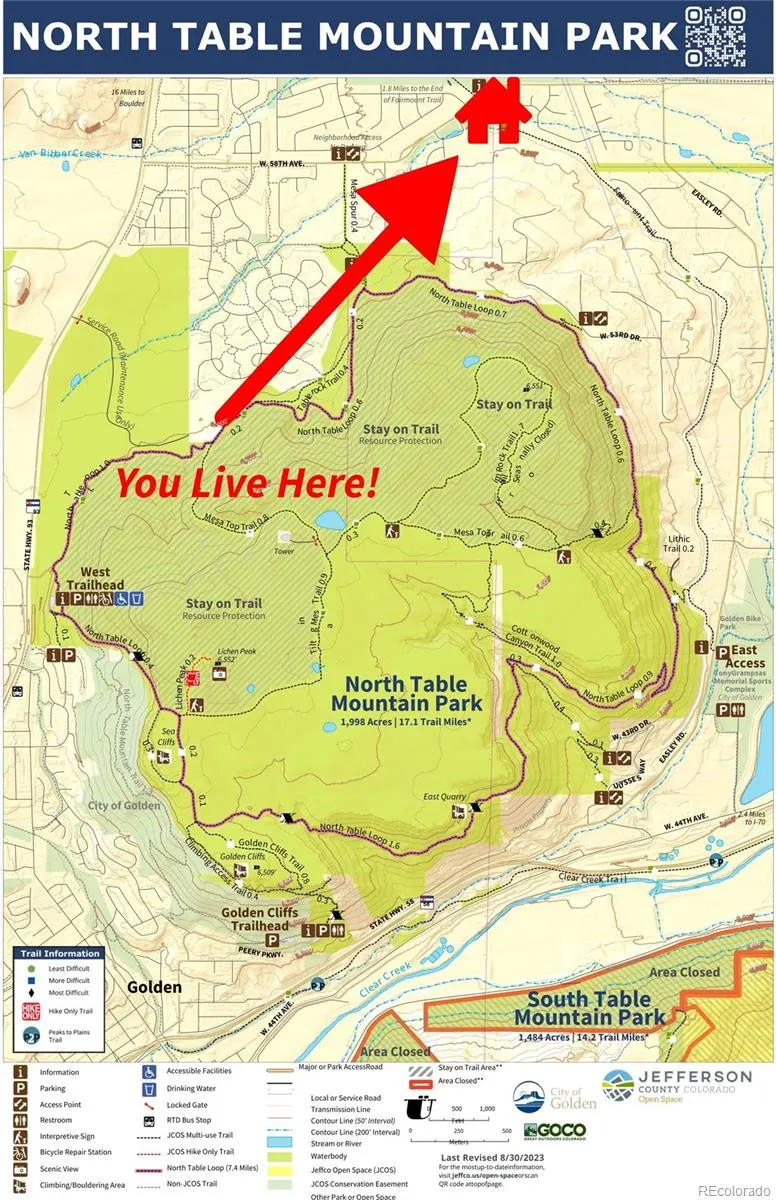
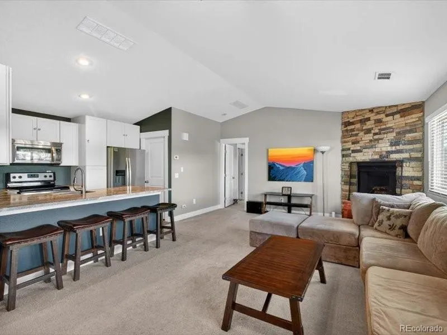
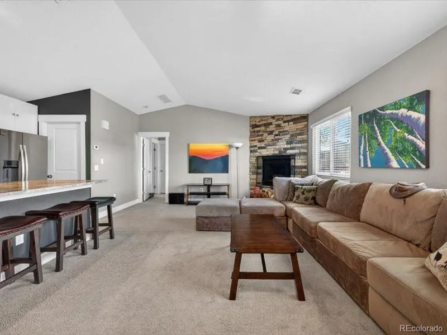
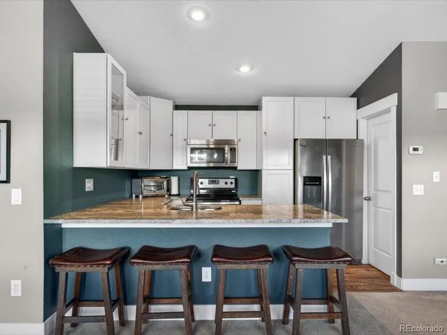
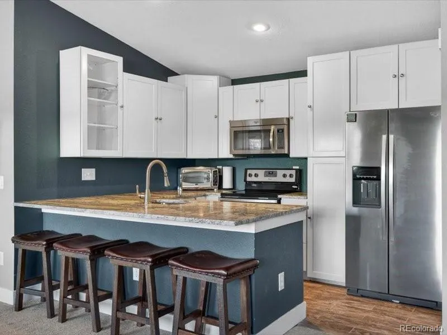
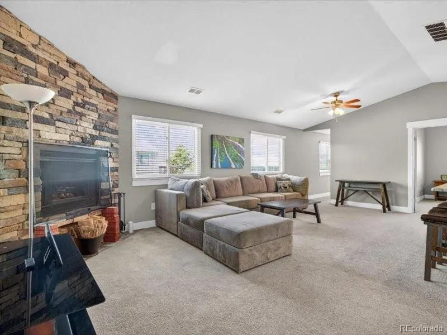
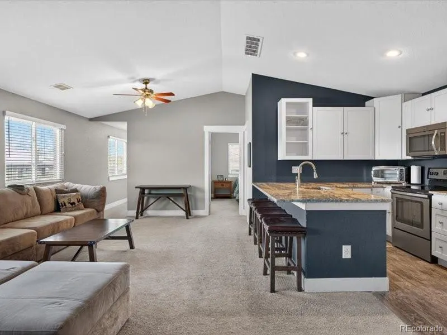
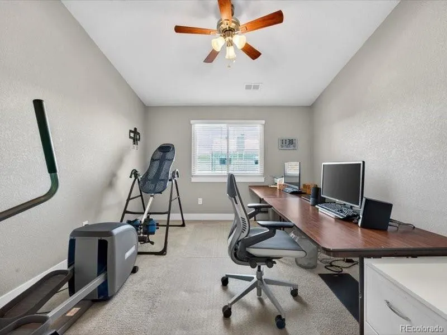
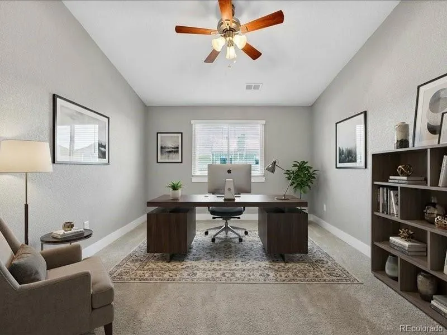
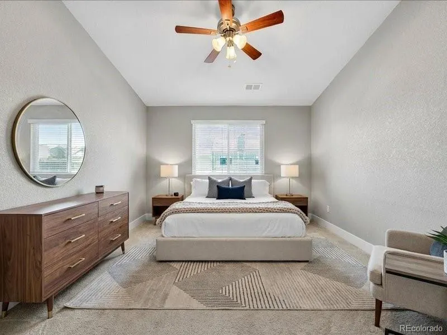
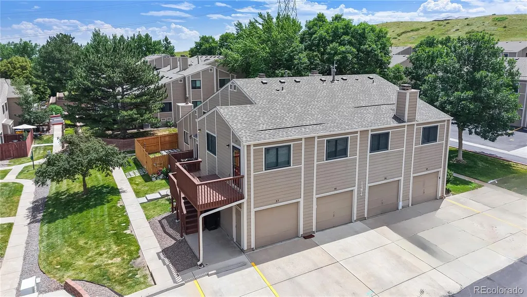
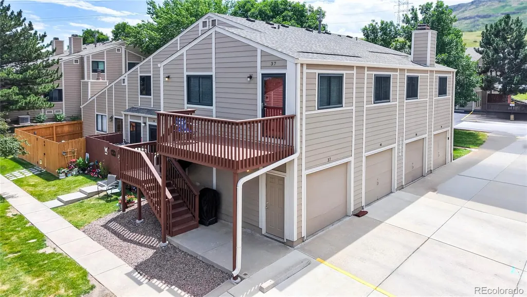
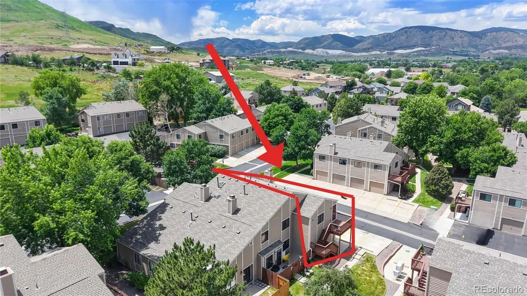
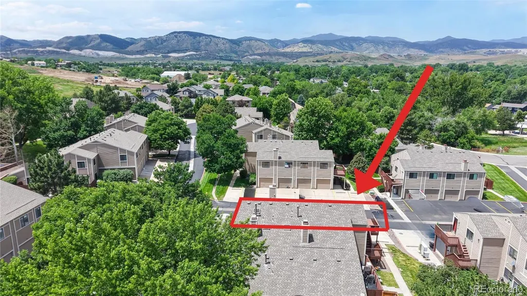
Fully remodeled Golden condo in Table Mountain Heights • 2 bed 2 bath • Dual suite layout • Vaulted ceilings • Stone fireplace • Granite kitchen • Private balcony • Attached garage • In-unit laundry • HOA includes water, trash, insurance, siding, roof Located at 18274 W 58th Place #37 in Golden, this updated 2 bedroom, 2 bathroom condo offers 1,056 sq ft of smart, low-maintenance living with the Colorado lifestyle built in. Trail access is right outside your front door, connecting you to North Table Mountain and the surrounding open space trail systems for hiking, biking, and sunset views. Inside, vaulted ceilings and a cozy stone fireplace anchor the open living area, creating a warm space for everyday living and easy entertaining. The dual suite floor plan features two bedroom suites with walk-in closets and built-in shelving, offering flexible separation for guests, work-from-home, or shared living. The living room flows to a private balcony for morning coffee, fresh air, and foothill skies. The refreshed kitchen includes granite countertops, updated cabinetry, modern appliances, and both bathrooms feature newer finishes and tubs. Convenience continues with an attached garage, additional surface parking, and in-unit washer and dryer. HOA coverage includes snow removal, exterior maintenance, water, trash, and insurance for simple ownership. Mechanical highlights include a tankless on-demand water heater and an updated HVAC system. 10 year warranty is transferrable to the new Owner. Minutes to Clear Creek, downtown Golden shops, dining, Colorado School of Mines, Lutheran Hospital and Saint Anthony's Hospital.
| Price History |
|---|
General Features
| Zoning | P-D |
|---|---|
| Cooling | Central Air |
| Year Built | 1985 |
| Elementary School | Mitchell |
| Buyer Financing | Conventional |
| Appliances | Dishwasher,Disposal,Dryer,Microwave,Oven,Range,Refrigerator,Tankless Water Heater,Washer |
| Assoc Fee Paid Per | Monthly |
| Security Features | Secured Garage/Parking |
| Patio/Porch Features | Deck,Front Porch |
| Levels | One |
| Lot Size Square Feet | 3746 |
| Virtual Tour | https://momento360.com/e/uc/7adabaa5ab10493bbadc4405805edf51?utm_campaign=embed&utm_source=other&size=large&display-plan=true |
| Lot Size Units | Square Feet |
| Middle/Junior High School | Bell |
| View | Mountain(s) |
| Occupancy Type | Owner |
| Association Fee Includes | Maintenance Grounds,Maintenance Structure,Recycling,Sewer,Snow Removal,Trash,Water |
| Elementary School District | Jefferson County R-1 |
| Architectural Style | Contemporary |
| Unit Number | 37 |
| Association Name | Table Mountain Heights MSI,Inc |
| High School District | Jefferson County R-1 |
| Contingency | None Known |
| Pets Allowed | Cats OK,Dogs OK |
| County | Jefferson |
| Listing Terms | Cash,Conventional,FHA,VA Loan |
| Tax Year | 2024 |
| Property Type | Residential |
| Middle/Junior School District | Jefferson County R-1 |
| Property Condition | Updated/Remodeled |
| Senior Community Y/N | No |
| Energy Efficient | HVAC,Water Heater,Windows |
| Utilities | Electricity Connected,Natural Gas Connected |
| Subdivision Name | Table Mountain Heights |
| Sewer | Public Sewer |
| Entry Location | Stairs |
| Electric | 110V |
| Standard Status | Closed |
| City | Golden |
| Concessions | Yes |
| High School | Golden |
| Building Name | Table Mountain Heights |
| Status | Closed |
| Roof | Composition |
| Exclusions | Seller's Personal Property & Staging Items |
| Possession | Negotiable |
| HOA Fee | 305 |
| Tax Annual Amount | 2726 |
| Current Use | Live/Work |
| Full Baths | 2 |
| Heating | Forced Air |
| Attached Garage | Yes |
| Construction Materials | Concrete,Vinyl Siding |
| Property Subtype | Condominium |
| Number Of Units Total | 4 |
| HOA | Yes |
| Facing Direction | West |
| Structure Type | Low Rise (1-3) |
| Garage Spaces | 1 |
| Ownership | Individual |
Interior Features
| Total Fireplaces | 1 |
|---|---|
| Above Grade Finished Area | 1056 |
| Window Features | Double Pane Windows,Window Coverings |
| Basement (Y/N) | No |
| Entry Level | 2 |
| Total Bedrooms | 2 |
| Total Baths | 2 |
| Interior Amenities | Ceiling Fan(s),Eat-in Kitchen,Entrance Foyer,Granite Counters,High Ceilings,In-Law Floorplan,Open Floorplan,Primary Suite,Vaulted Ceiling(s),Walk-In Closet(s) |
| Laundry Features | In Unit |
| Main Level Bedrooms | 2 |
| Common Walls | End Unit,1 Common Wall |
| Main Level Bathrooms | 2 |
| Flooring | Carpet,Tile |
| Fireplace Features | Living Room |
Exterior Features
| Exterior Amenities | Balcony,Lighting |
|---|---|
| Road Frontage Type | Public |
| Road Responsibility | Private Maintained Road |
| Lot Features | Borders Public Land,Foothills,Greenbelt,Landscaped |
| Lot Size Area | 3746 |
| Foundation Details | Concrete Perimeter |
| Lot Size Acres | 0.09 |
| Street Suffix | Place |
| Fencing | None |
| Parking Features | Concrete,Dry Walled,Exterior Access Door,Insulated Garage |
| Street Name | 58th |
| Building Area Total | 1056 |
| Total Parking | 3 |
| Road Surface Type | Paved |
Amenities
- Foreclosure
- Views
- Short Sale
- New Construction
- Adult 55+
- Lease To Own
- No HOA Fees
- Furnished
- Pets
- Primary On Main
- Air Conditioning
- Seller Finance
- Green
- Fixer Upper
- Horse
- Golf
- Fireplace
- Deck
- Garage
- Basement
- Pool
Property vs Condos Average in 80403
Price
Taxes
Year Built


 The real estate listing information and related content displayed on this site is provided exclusively for consumers’ personal, non-commercial use and may not be used for any purpose other than to identify prospective properties consumers may be interested in purchasing. This information and related content is deemed reliable but is not guaranteed accurate by elevateMLS.
 Copyright © 2026 Altitude MLS, Inc., a wholly owned subsidiary of Altitude REALTORS®. All rights reserved. The information being provided is for the consumer's non-commercial, personal use and may not be used for any purpose other than to identify prospective properties consumer may be interested in purchasing. The information provided is not guaranteed and should be independently verified. You may not reprint or redistribute the information, in whole or in part, without the expressed written
